
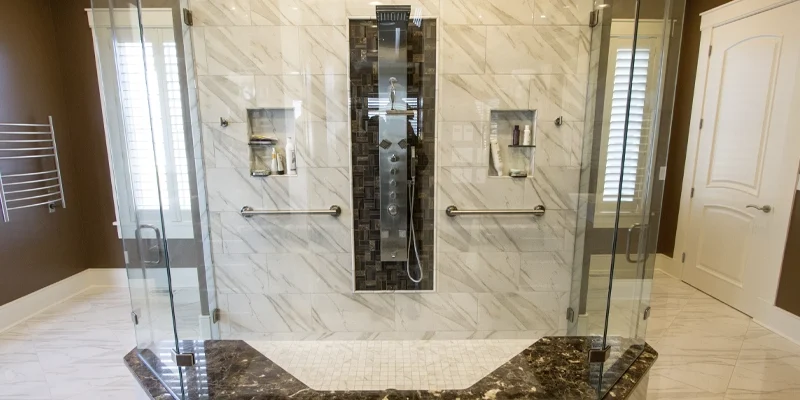
Frameless shower jamb details require coordination between the finished stone opening, glass configuration, hardware, surrounding tile and underlying wall assembly. The visual simplicity of frameless glass makes dimensional inconsistencies, unfinished edges and misaligned transitions more noticeable than they may be in a heavily framed enclosure.
A custom stone jamb can create a broad, clean surface around the shower entrance, but the stone should not be designed in isolation. Glass channels, clips, hinges, door movement, thresholds and wall conditions can all affect how the completed opening performs and appears.
The stone is also a finish rather than a substitute for structural backing or waterproofing. Glass-hardware support, wall reinforcement, membranes, substrates and sealants must be addressed by the professionals responsible for the complete shower system.
This guide explains the design and coordination principles that should be reviewed before stone fabrication and final glass measurement. For commercial service information, visit Teccorp Stone’s custom stone shower jamb service in Ontario.
Frameless shower projects involve several components created by different trades. The responsibilities and required information should be confirmed before fabrication begins.
| Component | Why It Matters | Who Should Confirm It? |
|---|---|---|
| Shower opening | Establishes jamb dimensions and the finished glass area. | General contractor, tile installer and measurement team |
| Stone jamb | Creates the visible return and finished surface around the opening. | Stone fabricator and installer |
| Glass configuration | Determines fixed panels, doors, swing direction and hardware relationships. | Qualified glass provider |
| Hardware and channels | Affect wall support, visible lines and glass positioning. | Glass provider and responsible construction professional |
| Threshold or curb | Establishes the lower transition, door relationship and glass base. | Shower, tile, stone and glass teams |
| Waterproofing and backing | Manage moisture and provide suitable support behind finished surfaces. | Responsible contractor and approved system installer |
Stone jambs finish the vertical sides and, where included, the upper return around the shower entrance. They can be fabricated from suitable quartz, porcelain, granite, marble or another approved slab material.
The jamb establishes a visible plane beside the glass. Its depth, finished edge, relationship with wall tile and material thickness should be confirmed before fabrication.
For material comparisons and care considerations, review the guide to stone vs. tile shower jambs.
Fixed panels may be secured using channels, clips or another approved system selected by the glass provider. The finished jamb and surrounding wall assembly must be compatible with the proposed hardware and support requirements.
A clean stone surface does not automatically provide structural backing for hardware. The construction behind the finish must be reviewed separately.
A frameless door introduces hinge positions, swing direction, handle placement and clearances. The opening should allow the door to operate without interfering with:
The door concept should be discussed before final jamb details are approved.
Different glass systems create different visible and structural conditions. A continuous channel produces a different appearance from individual clips, while door hinges introduce concentrated hardware locations.
This article does not specify which hardware system should be used. The qualified glass provider should select and install hardware appropriate to the glass design, supporting construction and applicable requirements.
The lower surface beneath the glass may be a stone threshold, tiled curb or another approved shower detail. It should relate visually and dimensionally to the side jambs.
The threshold also interacts with door seals, channels, glass alignment and water-management details. Its final conditions should be coordinated before glass measurement.
Existing walls and renovated shower openings are not always perfectly straight, level or square. Custom measurement can document dimensional variations that affect the stone and glass relationship.
Stone fabrication may accommodate certain project-specific conditions, but a fabricated jamb should not be expected to correct major framing, substrate or installation defects.
The transition between the stone jamb, wall tile and painted bathroom wall should be planned intentionally. Inconsistent buildup can create projections, recessed edges or uneven glass relationships.
Important factors include:
The two side jambs, upper return and threshold should be considered as one visible frame. Differences in width, pattern direction or edge treatment may be noticeable through clear glass.
The pieces do not need to match perfectly, but the layout should establish which alignments are important before cutting begins.
Final glass dimensions are commonly based on completed and verified finished surfaces. The exact measurement sequence should be confirmed with the glass provider.
Stone, tile or threshold changes made after glass measurement can affect the final fit. No responsible trade should proceed using assumed dimensions without confirming which surfaces will establish the completed opening.
Measurement Principle
Plan the glass and stone together, but base final fabrication and glass dimensions on the verified project conditions required by the responsible fabricator and glass provider.
The selected glass hardware affects visible lines, wall support and the relationship between glass and stone. Hardware should be identified early enough to inform construction and finishing decisions.
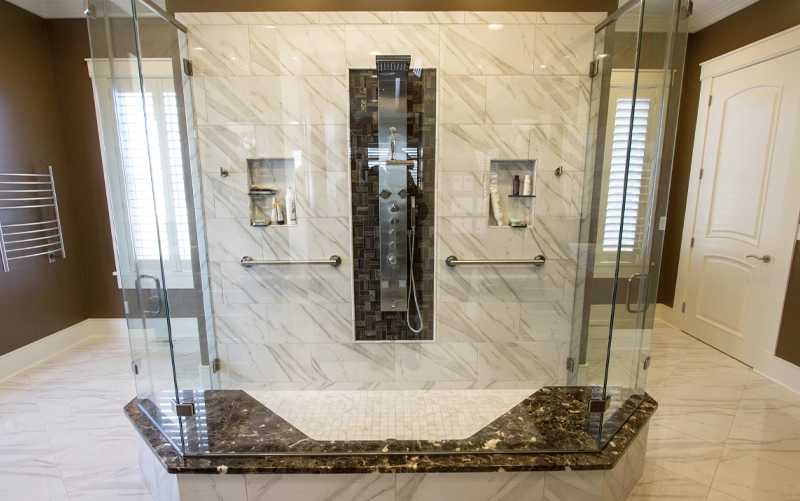
A channel can create a continuous metal line along part of the glass edge. Its dimensions, finish and position affect how much of the stone remains visible.
The glass provider should confirm:
The stone fabricator should receive relevant information before finalizing visible dimensions or special edge conditions.
Clips can create a more minimal appearance than a continuous channel, but they introduce individual mounting locations. Each location must be suitable for the approved hardware and supporting assembly.
A clip should not be positioned solely according to the stone pattern or visual preference. Structural requirements and the glass provider’s approved layout take priority.
Door hinges create concentrated loads and require suitable supporting construction. The stone jamb is a finish and should not automatically be treated as the complete structural mounting system.
Backing and attachment conditions should be coordinated during wall construction. Attempting to solve missing support after the stone has been fabricated can affect the jamb, waterproofing and finished wall.
Handles and towel bars affect door operation and clearance. Their location should be reviewed alongside nearby walls, vanities, toilets, benches and shower controls.
Accessories should not interfere with the niche or force users to reach behind a moving door. The complete bathroom plan should be reviewed rather than evaluating the shower opening by itself.
Any required drilling or modification should be coordinated with the professionals responsible for the material and glass system. Different materials, edges and wall assemblies may require different methods.
Unplanned field drilling can create avoidable risk. Hole locations, sizes and responsible trades should be identified before work begins whenever practical.
The exact sequence varies according to the shower design and responsible contractors, but the project should distinguish between preliminary coordination and final measurement.
Before stone fabrication, the team should establish:
This information helps prevent conflicts even when final glass dimensions are not yet available.
The fabricator may need to verify the opening after the project reaches the required construction stage. Walls, tile buildup and connected pieces should match the conditions used for measurement.
Professional site verification is available through Teccorp Stone’s survey and measurement service.
After the dimensions, material and edge details are approved, the jamb and threshold pieces can be fabricated and installed according to the project plan.
The installation should establish the final visible surfaces expected by the glass provider. Stone should not be moved or replaced after subsequent measurements without notifying affected trades.
The qualified glass provider should determine when conditions are ready for final glass measurement. Measurements commonly depend on completed jambs, tile and thresholds, but the provider’s required sequence controls.
Using design drawings or rough-opening dimensions as final glass dimensions can create fit and clearance problems if the completed surfaces differ.
The glass installer should confirm that finished conditions match the measured opening. Unapproved field adjustments to stone or surrounding surfaces should not be made simply to force the glass into place.
Any discrepancy should be reviewed by the affected professionals before installation continues.
Stone selection should account for appearance, fabrication, edge treatment, cleaning and compatibility with the proposed wet-area application.
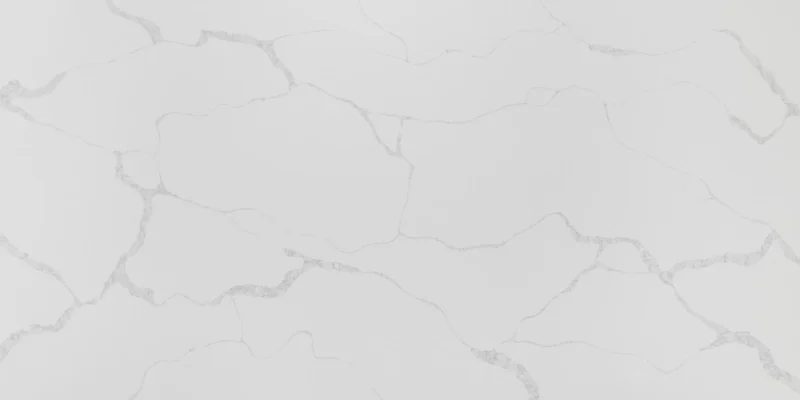
Engineered quartz can provide consistent colour and pattern for shower jambs and related bathroom pieces.
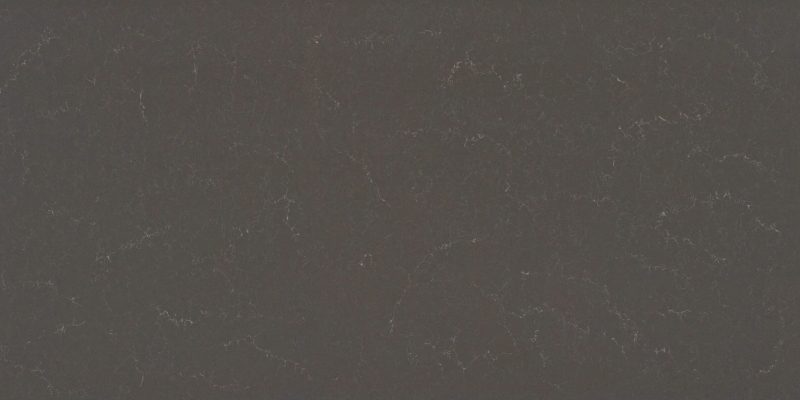





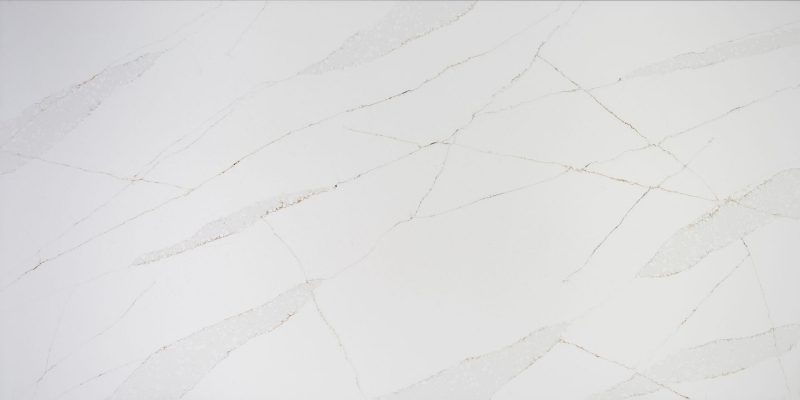





Large-format porcelain can create thin, contemporary details and coordinate with wall panels or niches. It requires appropriate fabrication and edge construction for the exact product.
Granite provides natural pattern and may be coordinated with thresholds, niches or vanity surfaces. Product-specific sealing and care requirements should be reviewed.
Marble offers distinctive natural veining but may be sensitive to acidic products and visible surface change. Homeowners should understand its maintenance before selection.
Visible edges may be eased, lightly bevelled, mitred or otherwise finished according to material and design requirements.
The edge should:
Directional surfaces should be laid out with the complete opening in mind. Vertical movement may emphasize jamb height, while horizontal movement can connect the opening with a threshold or adjacent feature.
Perfect pattern continuity may not be practical across every piece. The most visible surfaces should be prioritized during layout approval.
Polished, honed and matte finishes reflect light differently. Clear glass, bathroom lighting and surrounding tile can make surface variation more noticeable.
The finish should also be evaluated for care requirements and compatibility with the exact product.
Matching the threshold and side jamb material can create a clear frame around the shower. Their intersections and visible edges should be resolved before fabrication.
The door should operate without colliding with fixtures, cabinetry, walls or accessories. Clearance should be reviewed using the final bathroom plan and selected hardware.
The threshold and adjacent shower surfaces should be designed as part of the approved water-management system. Stone does not replace the required substrate, waterproofing, drainage or sealant details.
The bottom glass condition may include a channel, sweep, seal or another approved detail. Its relationship with the threshold should be established by the glass and shower professionals.
The stone fabricator should know about visible or dimensional requirements affecting the threshold before cutting.
A frameless shower combines finish materials with concealed construction systems. Each part has a separate role.
Stone jambs create the visible surface around the opening. They do not replace structural wall backing, waterproof membranes or the supporting conditions required for glass hardware.
Water management depends on the approved substrate, membrane, corners, penetrations, sealants and connections with the complete shower.
Hardware penetrations should be coordinated so they do not compromise the system. Responsibility for sealing and waterproofing around penetrations should be established before installation.
Door hinges, panels and hardware may require appropriate support within the wall assembly. The responsible construction and glass professionals should establish backing requirements before walls are closed.
Transitions between stone, tile, glass and walls may require suitable joints or sealant. These details should accommodate the approved assembly rather than being filled rigidly without considering movement.
The project should identify responsibility for:
Existing openings may contain wall variation, previous finishes or construction conditions that differ from current drawings. Demolition and site verification may reveal adjustments required before stone measurement.
Reusing existing framing or thresholds should not be assumed until their condition and compatibility with the new glass design are reviewed.
Condo projects may involve limited access, elevator bookings, delivery restrictions and compact shower layouts. Fabricated-piece dimensions and glass movement should be considered alongside building logistics.
This article does not replace building-management requirements or project-specific approvals.
New construction provides an opportunity to coordinate backing, niches, jambs, thresholds and glass hardware earlier in the process.
Early planning is still necessary. Framing or tile work completed without the final glass concept can create the same conflicts found in renovation projects.
Niches, benches and ledges add visible lines and material transitions. They should be coordinated with the jamb and glass rather than planned independently.
For design guidance, review stone shower jambs and shower niches for modern bathrooms.
| Item | Confirm Before Fabrication | Confirm Before Glass Installation |
|---|---|---|
| Opening dimensions | Final or approved stone conditions | Completed surfaces match measurement |
| Glass configuration | Fixed panels, door and general hardware concept | Final glass and hardware layout approved |
| Wall support | Backing requirements coordinated | Mounting conditions verified |
| Waterproofing | Approved assembly and penetrations planned | Affected joints and penetrations properly completed |
| Stone edges | Visible faces and profiles approved | No unapproved field modification required |
| Door clearance | Swing direction reviewed | Fixtures and surfaces clear the door |
Stone dimensions and edges should not be finalized without understanding the general glass configuration and hardware relationships.
The supporting wall assembly must satisfy hardware requirements. The visible jamb alone should not be treated as the complete structure.
Final glass should be based on the finished conditions required by the glass provider—not assumed framing or design dimensions.
Replacing or modifying stone after final measurement can affect glass fit, channels, clips and clearances.
Field penetrations should be reviewed with the affected professionals. Unplanned drilling can damage material or interfere with concealed construction.
Door handles and glass edges can conflict with vanities, toilets, walls, niches or accessories if the full bathroom plan is not reviewed.
This article should remain a technical guide. Toronto and Ontario commercial intent belongs to the Service Owner.
No. Frameless showers may use stone, tile or another approved finish. Stone jambs are selected for their fabricated edges, broad surfaces and ability to coordinate with other slab details.
Final measurement is commonly based on completed finished surfaces, but the qualified glass provider should establish the required sequence for the specific project.
Hardware installation depends on the approved glass system, stone, supporting wall assembly and structural backing. It should be reviewed by the responsible glass and construction professionals.
No. Stone is a visible finish. Waterproofing depends on the substrate, membrane, joints, penetrations, sealant and complete shower assembly.
Some quartz products may be suitable when approved by the manufacturer and fabricator for the proposed application. Exact product requirements should be reviewed.
Some large-format porcelain products can be fabricated for jambs. Thickness, edge construction, handling and hardware coordination must be confirmed.
It can, but exact matching is not required. Coordinated material, thickness, finish or edge details may provide visual continuity.
Professional measurement can document variation. Major construction defects should be corrected; stone and glass should not be forced to conceal unsuitable conditions.
The project sequence depends on the design and finished conditions. Preliminary coordination should occur early, while final measurements should be completed at the stages required by each responsible provider.
Changes may affect hardware locations, backing, door clearances and visible dimensions. Any revision should be reviewed by the stone, glass and construction teams before proceeding.
Frameless shower details are most successful when stone, glass, hardware, waterproofing and finished dimensions are coordinated before fabrication.
Teccorp Stone provides professional measurement, fabrication and installation of custom stone shower jambs in Ontario service areas. Share shower photographs, available drawings, approximate dimensions, tile selections, glass concepts and preferred materials for a project-specific review.
Coordinate Stone and Frameless Shower Glass
Review jamb dimensions, edges, hardware relationships and final measurement requirements before fabrication.










