
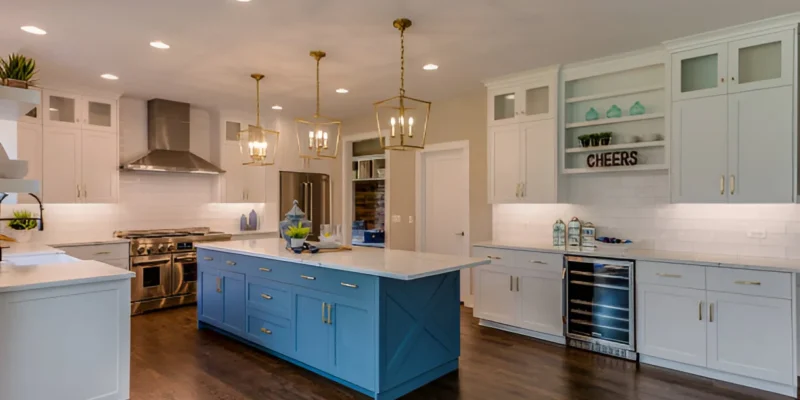
Custom vs. pre-made kitchen cabinets is an important decision when a renovation also includes quartz, granite, quartzite, marble or porcelain countertops. Both cabinet types can support a professionally fabricated countertop, but they offer different levels of size flexibility, design control, preparation and installation coordination.
Custom cabinets are manufactured around a specific kitchen layout, while pre-made or stock cabinets use standardized widths, heights and configurations. The better option depends on the room, budget, renovation timeline, storage requirements and countertop design—not simply whether one cabinet type is considered more expensive or more premium.
A standard cabinet system may work effectively in a straightforward kitchen when the layout, sink, appliances and countertop dimensions are compatible. A custom cabinet layout may be more practical for irregular walls, unusual room dimensions, integrated appliances, large islands or detailed waterfall and overhang designs.
This guide compares custom and pre-made cabinets according to fit, countertop support, sink and appliance coordination, installation requirements and project value. For technical guidance about cabinet readiness, review how cabinet design affects countertop installation.
The main difference is the degree of flexibility. Custom cabinets are produced for the specific room and design, while pre-made cabinets are assembled from standardized modules.
| Factor | Custom Cabinets | Pre-Made Cabinets |
|---|---|---|
| Cabinet dimensions | Produced for the specific room and layout. | Available in standard modular sizes. |
| Design flexibility | High flexibility for storage, panels, islands and appliance integration. | Limited to available sizes, finishes and accessories. |
| Countertop coordination | Can be planned around custom overhangs, sinks and stone details. | Works well when standard modules fit the room and design. |
| Project timeline | Usually requires design approval and made-to-order production. | May be available sooner, depending on product inventory. |
| Budget | Generally involves a higher cabinet budget. | Often offers a lower initial cabinet cost. |
| Best suited to | Irregular layouts, integrated details and highly specific designs. | Straightforward layouts, shorter schedules and controlled budgets. |
Neither cabinet type automatically guarantees better countertop performance. The cabinets must still be stable, secured, sufficiently level and compatible with the sink, appliances, overhangs and selected countertop material.
Custom kitchen cabinets are designed and manufactured for the dimensions, layout and functional requirements of a specific kitchen. The cabinet maker can adjust widths, depths, heights, storage features, finishes and exposed panels around the room and renovation plan.
Custom cabinetry can be useful when the kitchen includes irregular walls, non-standard ceiling heights, integrated appliances, unusual corners or a large island that cannot be assembled effectively from standard cabinet modules.
Common customization options may include:
This flexibility allows the cabinet layout to respond more precisely to the room, but each custom element should still be finalized before countertop templating.
Custom cabinets may simplify projects involving large islands, waterfall panels, unusual countertop depths, seating overhangs or integrated sink and appliance details.
The cabinet structure can be planned around:
These advantages depend on communication between the cabinet contractor, countertop fabricator and other responsible trades. Custom cabinetry does not eliminate the need for final site measurement or support review.
Custom cabinets usually require more design decisions, approvals and production coordination. Changes made during cabinet fabrication can also delay countertop measurement because the final layout must be complete before templating.
A custom system may not be necessary when standard modules already fit the room, storage requirements and appliance layout. Paying for additional customization offers limited value when it does not improve function, design or countertop coordination.
Pre-made, stock or ready-made cabinets are manufactured in standard modular sizes and offered in a defined range of door styles, finishes and internal accessories.
Semi-custom cabinet systems fall between stock and fully custom products. They may offer additional sizes, finishes or modifications while still using a standardized product system.
Pre-made cabinet layouts are created by combining available cabinet widths, fillers, end panels and accessories. This approach can work efficiently when the room dimensions and appliance locations align with the available modules.
Fillers or panels may be required to close gaps at walls, centre appliances or complete the cabinet run. These components must be installed before countertop templating because they can change the final countertop dimensions and overhangs.
Pre-made cabinets may be suitable for:
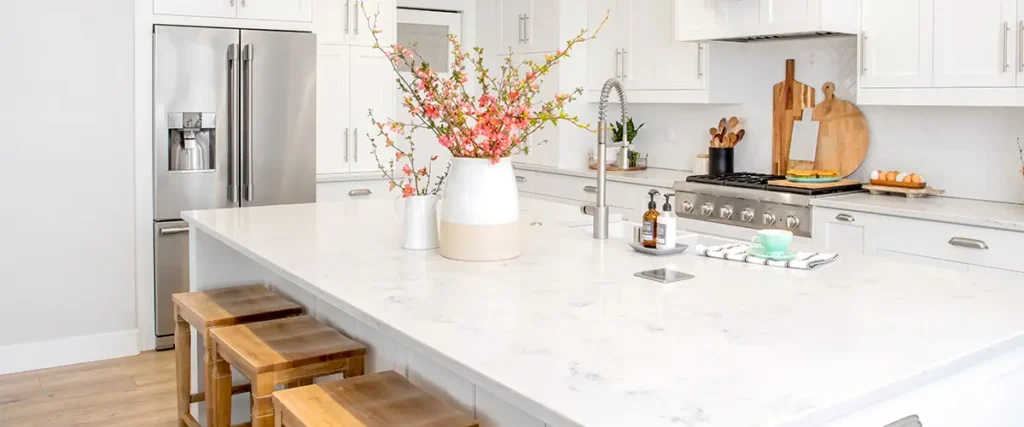
Quartz, granite, quartzite, marble and porcelain countertops can all be installed over pre-made cabinets when the cabinet system is properly assembled, secured and prepared for the selected design.
Standard modules may create unused spaces, additional fillers or restrictions around appliances and islands. Available cabinet dimensions may also limit the final size of an overhang, sink base, drawer configuration or waterfall detail.
Some stock cabinet systems may require additional support beneath wide countertop spans or seating areas. The need for reinforcement depends on the cabinet structure, countertop material, thickness, span and approved installation method.
Pre-Made Cabinet Planning Rule
Confirm all fillers, end panels, sink-base modifications, appliance openings and countertop supports before final templating. Standard cabinets can support custom countertops, but the completed layout must be stable and fabrication-ready.
Countertop installation depends less on whether the cabinets are custom or pre-made and more on whether the completed cabinet layout is stable, correctly positioned and compatible with the approved countertop design.
Both cabinet types can support custom stone countertops when the cabinets, sink base, appliance openings, finished panels and required structural supports are completed before templating.
Base cabinets and islands should be installed, secured and sufficiently consistent across the complete countertop run. Cabinets that move after templating can affect wall fit, seam alignment, overhangs and appliance clearances.
Custom cabinets may provide more control over the final layout, but they still require accurate installation. Pre-made cabinets may use more fillers, panels and modular connections, all of which should be completed before professional measurement.
Before templating, review:
A rigid countertop should not be expected to conceal major cabinet movement or compensate for an incomplete supporting layout.
The selected sink, cooktop, range and built-in appliances must fit both the cabinet system and the fabricated countertop openings.
Custom cabinets can be designed around a specific farmhouse sink, large undermount sink or integrated appliance. Pre-made systems may also work, but the available sink-base width, internal rails, drawers and cabinet structure must be checked against the final product specifications.
Changing a sink or appliance after templating can affect:
The exact manufacturer and model should therefore be confirmed before the countertop enters fabrication.
Large islands and seating overhangs can be created with either custom or pre-made cabinets, but the structural approach may differ.
A custom island can be designed around the final countertop dimensions, integrated supports and appliance requirements. A pre-made island may require fillers, finished panels or additional framing to create the intended size and provide suitable support.
Important considerations include:
Support requirements should be confirmed before templating. Increasing an overhang or changing the island layout after approval may affect material quantity, section dimensions and fabrication.
Custom and pre-made cabinet systems both rely on finished panels, fillers and exposed end conditions to establish the final countertop footprint.
These components can affect:
Temporary fillers or unfinished panels should not be used as the reference for permanent countertop fabrication.











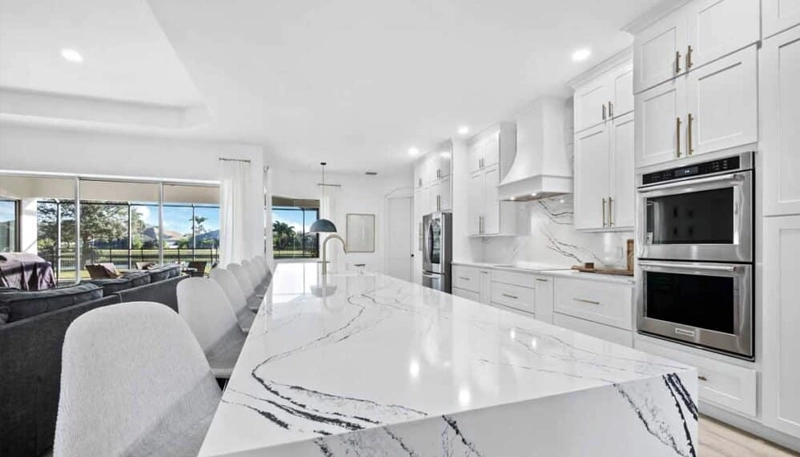
The best cabinet system depends on how closely standard modules fit the room and how much flexibility the kitchen design requires.
Pre-made or semi-custom cabinets can work efficiently in condos and smaller kitchens when standard modules fit the available walls and appliance locations.
Custom cabinets may be more useful when the room includes irregular corners, shallow depths, limited clearances or a need to maximize storage within a restricted footprint.
Condo projects should also account for elevator access, delivery scheduling and the practical size of fabricated countertop sections.
A conventional family kitchen may work well with either cabinet type. Pre-made systems can provide a controlled budget and practical layout, while custom cabinetry can improve storage, finish details and integration with specific appliances.
The better choice depends on whether the standard cabinet modules fit the room without creating excessive fillers, compromised storage or awkward countertop dimensions.
Custom cabinetry is often more adaptable for large islands, integrated appliances, unusual room dimensions and detailed waterfall or overhang designs.
Pre-made cabinets can still form a large island, but additional panels, framing and support may be required to produce the intended dimensions and finished appearance.
The island should be evaluated as a complete system that includes cabinet structure, countertop material, openings, overhangs, seating and delivery access.
Pre-made cabinets may be appropriate for rental units, secondary kitchens and renovations where cost control and product availability are primary considerations.
The selected cabinets should still be suitable for the intended countertop. A lower cabinet budget should not lead to unstable assembly, unsupported spans or incompatible sink and appliance openings.
Custom cabinets may offer limited additional value when the layout is straightforward and the property does not require specialized storage or design details.
Custom cabinets generally involve more design work, made-to-order production and installation coordination. Pre-made cabinets may reduce the initial cabinet cost and can sometimes be obtained sooner, depending on inventory and delivery conditions.
The complete kitchen budget should consider more than the cabinet purchase price. Relevant project costs may include:
A lower-cost cabinet system may require additional fillers, panels, reinforcement or modification. A custom system may cost more initially but provide better use of an irregular room or support a highly specific design.
Neither option automatically offers better long-term value. Value depends on cabinet quality, installation, layout efficiency, countertop compatibility and whether the added customization improves the function of the kitchen.
The countertop should be measured only after the final cabinets are installed. Delays in cabinet delivery, missing panels or design changes can postpone templating and the complete countertop schedule.
For broader budget planning, review the guide to budget-friendly kitchen cabinets and countertops.
Compare the Complete Project
Compare cabinet purchase, installation, fillers, modifications, support, countertop fabrication and connected trade work—not only the initial cabinet price.
Custom and pre-made cabinets can both support quartz, granite, quartzite, marble and porcelain countertops when the cabinet structure, layout and installation conditions are appropriate.
The countertop material does not automatically determine which cabinet type must be used. The more important questions are whether the cabinets are stable, sufficiently level, compatible with the selected sink and appliances and prepared for the required spans, overhangs and design details.
Quartz countertops can work with both custom and pre-made cabinets. Their consistent appearance and broad design range make them suitable for standard layouts as well as more customized kitchens.
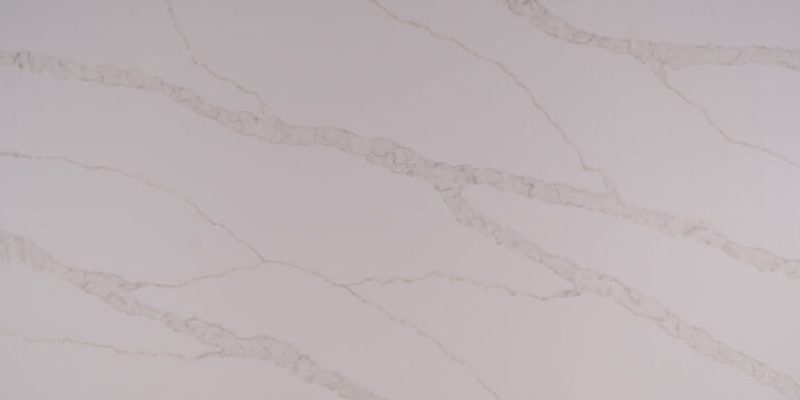
Directional quartz patterns may require additional slab planning for seams, islands and waterfall panels. The cabinet layout should be finalized before these details are approved.
Granite and quartzite countertops can also be installed over either cabinet type when the supporting layout is properly prepared.
Natural stone projects may require careful planning around slab dimensions, pattern movement, seams, sink openings and large countertop sections. Custom cabinets may offer more flexibility for unusual layouts, but a stable pre-made cabinet system can also provide a suitable base.
Marble countertops may be used with custom, semi-custom or pre-made cabinetry. Cabinet type does not remove the need to review support, sink compatibility, overhangs and final measurements.
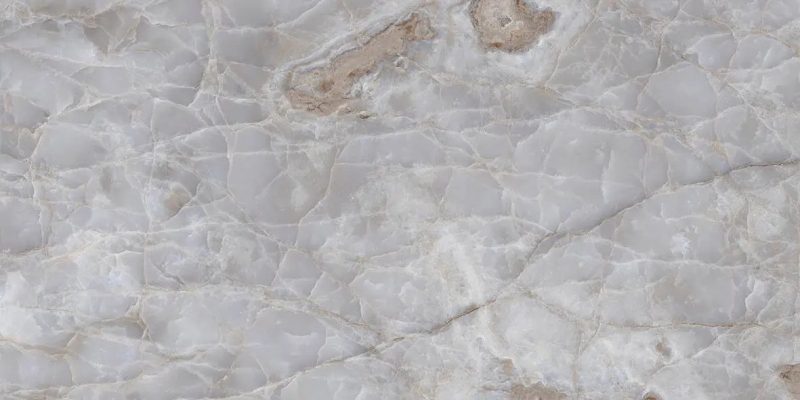
Because marble has slab-specific colour and veining, the complete kitchen layout should be confirmed before slab planning and fabrication.
Porcelain countertops can suit both standard and highly customized cabinet layouts. They are often considered for thin-profile countertops, waterfall panels and coordinated full-height wall applications.
Finished cabinet panels, exposed ends and waterfall conditions should be completed before templating so the fabricated porcelain sections reflect the final cabinet dimensions.
Material Compatibility Principle
Choose the cabinet type according to the room, storage requirements, design and budget. Then confirm that the completed cabinet system can support the selected countertop material and fabrication details.
Before selecting custom, semi-custom or pre-made cabinets, review the full kitchen plan rather than evaluating the cabinet price or appearance in isolation.
Ask:
Cabinet decisions should be made before final countertop measurement. The cabinet contractor, countertop fabricator and other responsible trades should work from the same approved layout and product specifications.
Custom cabinets are generally more suitable when the kitchen requires non-standard dimensions, integrated details, specialized storage or a highly specific island and countertop design.
Pre-made cabinets are often practical when standard modules fit the room, the layout is straightforward and cost or product availability is a major priority.
| Project Condition | More Likely to Suit | Reason |
|---|---|---|
| Straightforward kitchen with standard appliances | Pre-made or semi-custom | Standard modules may fit efficiently without extensive modification. |
| Irregular room or non-standard cabinet dimensions | Custom | Cabinet sizes can be produced around the actual room. |
| Large island with custom seating or appliances | Custom or carefully modified semi-custom | The cabinet structure can be coordinated around the island design and support. |
| Budget-focused rental or secondary kitchen | Pre-made | Standard products may provide adequate function with lower initial cost. |
| Integrated appliances and detailed finished panels | Custom | More control is available over dimensions, panels and clearances. |
The final decision should reflect the complete project. A well-installed pre-made cabinet system may perform better than poorly designed custom cabinetry, while custom cabinets may provide meaningful value when standard products cannot support the intended layout.
Yes. Pre-made cabinets can support custom stone countertops when they are correctly assembled, secured and prepared for the selected material, sink, appliances and overhangs.
No. Quartz and granite can be installed over custom, semi-custom or pre-made cabinets when the supporting layout is suitable and professionally measured.
No. Reinforcement depends on the cabinet construction, countertop design, span, overhang and approved installation method—not simply whether the cabinets are pre-made.
Yes. Base cabinets, islands, finished panels, fillers and required supports should be complete and fixed in their permanent positions before final measurement.
Yes, but the added customization should provide a practical benefit such as improved storage, room fit, appliance integration or design control.
They can be. Semi-custom systems may offer more sizes, finishes and modifications than stock cabinets while remaining more standardized than fully custom cabinetry.
Custom or semi-custom cabinets may offer more flexibility, but pre-made cabinets can also form a large island when the layout, panels, framing and support are properly planned.
The cabinet contractor, countertop fabricator and project manager should coordinate the required support before templating and installation. Responsibility should be stated clearly in the project scope.
Both custom and pre-made cabinets can work effectively with a professionally fabricated countertop. The key is to complete the cabinet layout, confirm fixtures and appliances and resolve support or access conditions before final measurement.
Teccorp Stone provides professional countertop measurement, custom fabrication and installation for kitchen projects across Toronto, the GTA and its Ontario service areas.
Share your kitchen photographs, cabinet plans, approximate dimensions, material preferences, sink and appliance specifications and information about islands, overhangs or waterfall details for a project-specific review.
Plan Your Cabinets and Countertops Together
Confirm the cabinet layout, finished panels, fixtures, appliance openings and structural support before final countertop templating.
Request a Countertop Quote
Explore Countertop Measurement
Explore Kitchen Countertop Services






