
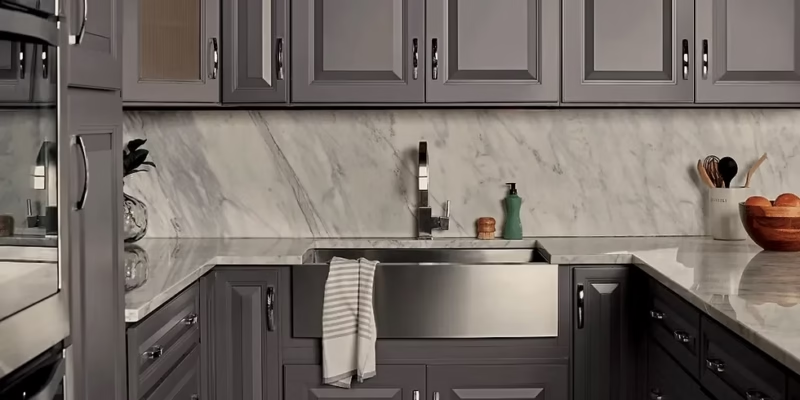
Budget-friendly kitchen cabinets and countertops require more than selecting the lowest-priced products. A successful kitchen renovation depends on how the available budget is divided between cabinetry, countertops, installation, appliances, plumbing, electrical work and unexpected site conditions.
Cabinets usually determine the kitchen layout, storage capacity and structural support for the countertop. The countertop then affects the main work surface, material appearance, maintenance requirements and fabrication scope.
For many homeowners, the strongest value comes from controlling decorative upgrades while protecting the technical parts of the renovation. Stable cabinets, accurate countertop measurements, appropriate material selection and professional fabrication should remain priorities even when the project has a limited budget.
Teccorp Stone specializes in kitchen countertop measurement, fabrication and installation. The cabinet information in this guide is provided to help homeowners plan the complete renovation and understand how cabinet decisions can affect countertop cost, fit and installation.
A budget-friendly kitchen renovation should balance appearance, function and long-term performance. Spending less in one area can be reasonable, but reducing the wrong part of the project may create installation problems or future replacement costs.
For example, homeowners may save by selecting standard cabinet finishes, limiting decorative accessories or choosing an entry-level countertop collection. However, cabinets still need to be stable, level and properly installed before the countertop is measured.
The complete renovation budget may include:
Comparing cabinet and countertop prices without considering these connected expenses can create an incomplete budget. A lower material price may not represent a lower installed project cost if measurement, fabrication, delivery or removal are excluded.
Cabinet and countertop decisions should be coordinated even when different contractors are responsible for each part of the renovation.
The cabinet layout determines:
Changing the cabinet layout after countertop templating can affect slab planning, seams, cutouts and final fit. Major cabinet decisions should therefore be completed before professional countertop measurement.
Homeowners planning the countertop portion can review Teccorp Stone’s countertop survey and measurement service for information about fabrication-ready site conditions.
There is no universal percentage that works for every kitchen. The correct budget split depends on the condition of the existing cabinets, kitchen size, desired storage, countertop material, appliance changes and renovation scope.
A practical approach is to divide the project into essential, functional and decorative expenses.
Essential costs are the items required for the kitchen to function safely and for the countertop to fit correctly.
These may include:
These areas should not be reduced simply to achieve the lowest initial quotation.
Functional upgrades improve storage, workflow or everyday use but can often be adjusted according to budget.
Examples include:
Homeowners should prioritize the upgrades they will use regularly rather than adding every available accessory.
Decorative upgrades may create a stronger visual result but are usually the easiest area to simplify when the project exceeds budget.
Examples include:
Limiting these details to one focal area—such as the island—can preserve visual impact without applying the most expensive finish throughout the entire kitchen.
Renovation budgets should account for conditions that may not be visible before demolition.
Potential additional work may include:
A contingency allowance helps prevent these conditions from forcing last-minute reductions in essential fabrication or installation work.
Cabinet cost depends on construction, dimensions, finish, hardware, customization and installation requirements. Homeowners should compare cabinet types according to both initial price and suitability for the kitchen layout.
Stock cabinets are manufactured in standard dimensions, finishes and configurations. They are commonly selected for projects that require a faster and more economical cabinet solution.
Stock cabinets may provide good value when:
The main limitation is reduced flexibility. Unusual wall dimensions, appliance locations or storage requirements may require fillers, modifications or a revised layout.
Semi-custom cabinets provide more choices in dimensions, finishes, door styles and storage features while remaining more standardized than fully custom cabinetry.
They can offer a useful balance for homeowners who need:
The cost depends on how many upgrades and modifications are added. A semi-custom cabinet project can move toward custom-level pricing when every available feature is selected.
Custom cabinets are designed and manufactured for the specific kitchen layout. They may be appropriate for unusual dimensions, highly detailed designs or projects requiring specialized storage and finishes.
Custom cabinetry usually involves greater design, production and installation costs. It may provide strong value when standard cabinets cannot use the available space effectively, but it is not automatically necessary for every kitchen.
Homeowners working within a limited budget can reserve custom cabinetry for difficult areas while using more standardized solutions elsewhere.
Keeping suitable existing cabinet boxes can substantially reduce the renovation scope. Depending on their condition, homeowners may update doors, drawer fronts, hardware or exposed panels without replacing the complete cabinet system.
Existing cabinets should be inspected before ordering a new countertop. They must be:
Cabinet correction should be completed before final countertop templating. A new stone surface should not be fabricated around cabinets that are still moving, uneven or scheduled for later modification.
Homeowners considering this approach can also review the guide to kitchen countertop replacement cost in Toronto.
The most economical countertop is not always the material with the lowest advertised price. Total value depends on the selected collection, required slab quantity, kitchen layout, fabrication details and installation conditions.
For many homeowners, selected quartz and granite options provide a strong balance of appearance, durability and manageable project cost. Other materials may also be appropriate, but they should be evaluated according to the complete installed scope.
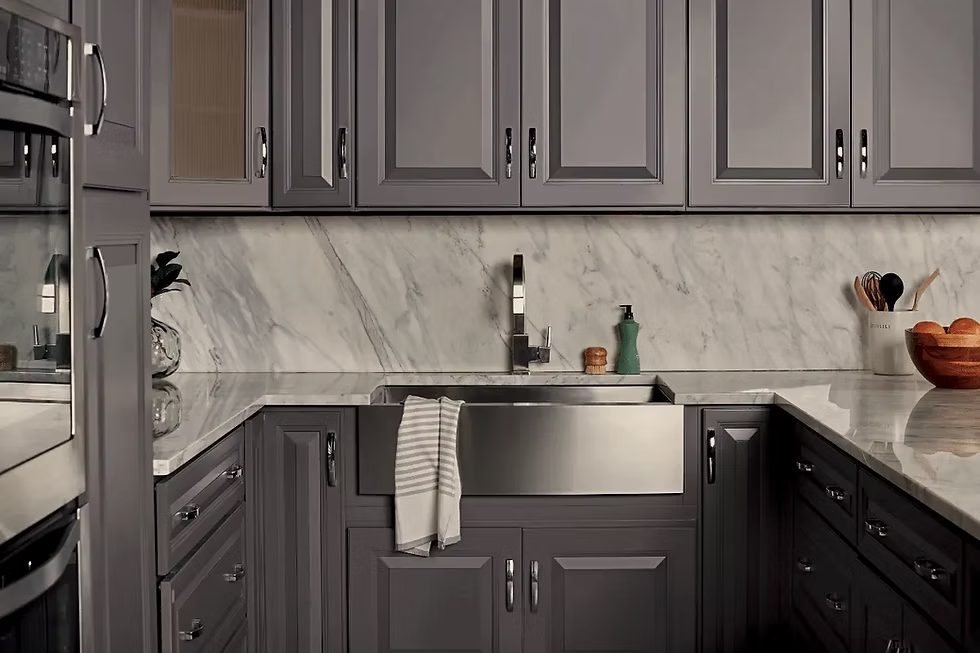
Quartz countertops are available in a wide range of colours, patterns and price tiers. Standard colours and less complex designs may provide better value than premium marble-look surfaces, specialty finishes or highly directional patterns.
Quartz can be a practical option for family kitchens, condominiums and renovation projects where homeowners want consistent appearance and relatively simple maintenance.
A quartz project can often remain more affordable when it includes:
The complete slab requirement should be reviewed before comparing materials. A lower-priced quartz may not produce the lowest final quotation if the kitchen layout requires an additional slab.
Granite countertops can also provide strong value, particularly when homeowners are flexible about colour and can select from readily available slabs.
Granite offers natural variation and durable performance, but each slab has different dimensions, movement and usable areas. The actual slab should therefore be reviewed before fabrication.
Granite may suit a budget-conscious renovation when:
A readily available granite slab may sometimes cost less than a premium quartz collection. Material names alone should not be used to determine which option is more affordable.
Porcelain, marble and quartzite may be suitable for selected projects, but they should not automatically be treated as budget materials.
Porcelain can support thin profiles, contemporary designs and full-height slab applications. Specialized fabrication, mitred edges and careful handling, however, may increase the installed cost.
Marble and quartzite are generally selected for distinctive natural movement and premium appearance. Slab selection, vein alignment, fabrication complexity and material yield can make them more expensive than standard quartz or granite options.
Homeowners comparing surface characteristics can review our complete guide to kitchen countertop materials in Ontario.
A renovation does not always require the same material or design detail throughout the entire kitchen.
Homeowners may control costs by using a premium surface only on the island while selecting a coordinated, lower-cost option for the perimeter countertops.



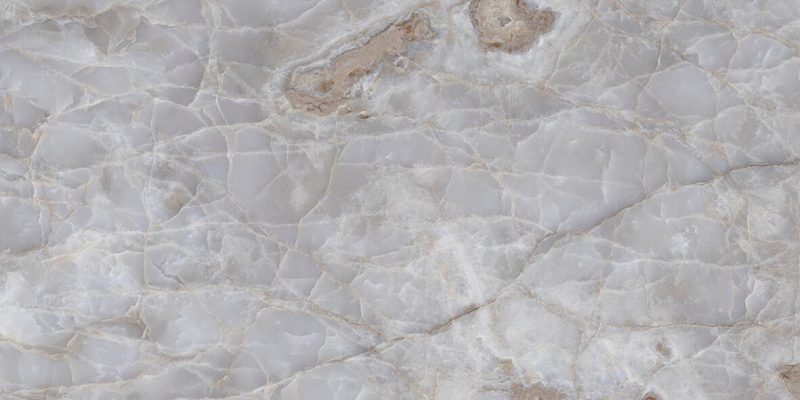




Mixing materials and finishes should still be planned carefully so thickness, colour, pattern direction and transitions appear intentional.
For additional strategies, review our guide to affordable kitchen countertops in Ontario.
A budget-friendly renovation should reduce decorative or non-essential expenses before compromising the structural and technical work required for a reliable kitchen.
Depending on the design, homeowners may be able to reduce costs by simplifying:
These details can still be used selectively. Concentrating premium finishes on the island or another visible area may preserve the design effect without applying the highest-cost option throughout the kitchen.
Some parts of the renovation directly affect countertop fit, support and long-term performance.
Homeowners should not reduce essential quality in areas such as:
A lower quote that omits necessary measurement, preparation or installation services may create additional costs after the project has begun.
Homeowners should consider which upgrades will improve daily use rather than choosing features only because they are available.
For example, well-positioned drawers, practical storage and a suitable preparation area may provide more value than decorative cabinet trim or an oversized island that reduces circulation space.
The same principle applies to countertops. A durable, properly fabricated work surface with a simple edge may provide better long-term value than a premium slab combined with compromises in cabinet support or installation quality.
Budget Priority
Simplify decorative upgrades before reducing cabinet stability, professional measurement, fabrication accuracy or installation quality. These technical stages protect the fit and performance of the finished countertop.
Cabinet selections influence more than the cabinetry budget. Layout, island dimensions, finished panels, appliance locations and cabinet installation quality all affect countertop measurement, material use and fabrication.
Longer cabinet runs, additional work areas and larger islands increase the required countertop area. Even a small layout change can affect slab quantity when the project is already close to the usable capacity of one slab.
Before finalizing cabinetry, homeowners should consider whether the additional countertop area provides enough practical value to justify the material and fabrication cost.
An oversized island may require a second slab, a planned seam or additional handling during installation.
Island dimensions should be reviewed against the selected slab size before cabinet construction is finalized. A modest adjustment to the island length or width may improve slab use without significantly affecting seating or preparation space.
Projects involving larger islands can be coordinated through Teccorp Stone’s kitchen island countertop service.
Stone and engineered surfaces require stable, level support. Cabinets that are uneven, loose or improperly aligned may need correction before templating or installation.
Attempting to compensate for significant cabinet problems during countertop installation can affect seams, overhangs and overall fit. Cabinet installers should complete levelling and structural corrections before the final countertop measurement.
Undermount and farmhouse sinks require different cabinet preparation and countertop fabrication.
A farmhouse sink may require a modified cabinet front and precise height coordination. Undermount sinks require finished countertop edges around the opening and appropriate support below the surface.
The final sink model should be selected before templating so the cabinet and countertop can be prepared around the same specifications.
Cabinet end panels affect how waterfall countertops and exposed island sides are measured.
Waterfall panels require coordination between the cabinet dimensions, finished floor height, slab thickness and mitred joints. If cabinet panels are changed after templating, the fabricated stone may no longer align correctly.
Countertop measurements are based on the completed cabinet positions. Moving cabinets, resizing the island or changing sinks and appliances after templating can require new measurements, revised slab layouts or re-fabrication.
To reduce delays and additional charges, homeowners should approve the major cabinet, appliance and countertop details before the final site measurement.
For broader budgeting information, review our guide to kitchen countertop cost in Toronto.
The right cabinet and countertop strategy depends on the condition of the existing kitchen, the required layout changes and the homeowner’s priorities. The following scenarios show how different renovation approaches can control costs without compromising essential countertop preparation and installation.
Retaining suitable cabinet boxes can significantly reduce the scope of a kitchen renovation. Homeowners may update cabinet doors, hardware, paint or exposed panels while investing in a new countertop and sink configuration.
This approach may provide good value when:
The cabinets should be inspected before the countertop is ordered. Repairs, reinforcement and layout changes must be completed before final templating.
Homeowners considering this strategy can review our guide to kitchen countertop replacement cost in Toronto.
Stock cabinets combined with an entry-level or mid-range quartz surface can provide a practical balance for straightforward kitchens that work with standard cabinet dimensions.
This project can remain more affordable by using:
The cabinet installer must still ensure that the base cabinets and island are level, securely fastened and ready before the countertop measurement appointment.
Semi-custom cabinets may be appropriate when the kitchen requires more flexibility than stock cabinetry but does not justify fully custom construction.
Homeowners can control the complete budget by prioritizing modifications that improve storage or layout while limiting premium finishes, decorative panels and specialty accessories.
For the countertop, selected quartz or available granite may provide strong value. Slab quantity, island dimensions and edge details should be reviewed before the final cabinet design is approved.
Another budget strategy is to keep the perimeter cabinetry and countertops relatively simple while concentrating premium features on the island.
The island may include:
Limiting premium details to one focal area can create a custom appearance without applying the highest-cost materials and finishes throughout the entire kitchen.
Coordinate Before Ordering
The cabinet layout, island dimensions, sink model, appliance positions and countertop material should be reviewed together before final measurement. Changes after templating can affect slab use, seams, cutouts and installation cost.
Cabinets and countertops may be supplied by different contractors. Each quotation should clearly define its own scope so responsibilities, exclusions and project dependencies remain clear.
A cabinet quotation may identify:
Confirm whether plumbing, electrical, appliance and wall modifications are included or require separate contractors.
A countertop quotation should clearly identify:
Homeowners should compare complete installed scopes rather than relying only on a cabinet-unit price or countertop price per square foot.
The cabinet and countertop contractors should agree on the project sequence before work begins.
A typical sequence may include:
Countertop templating should not be completed while cabinets are still being moved, adjusted or replaced.
The overall cabinet layout should normally be established first because it determines countertop dimensions, island size, sink position and appliance openings. Cabinet and countertop materials can still be coordinated during the design stage.
Final countertop measurement should normally wait until the base cabinets, island, finished panels and relevant appliance openings are installed, secured, level and in their permanent positions.
Stock cabinets are often the lowest-cost new-cabinet option when the kitchen works with standard dimensions. Retaining or refacing suitable existing cabinets may reduce the renovation scope further.
Entry-level quartz and readily available granite are often among the strongest best-value stone options. The final cost depends on slab quantity, layout, fabrication and installation requirements.
Yes, provided the cabinets are stable, secured, level and capable of supporting the selected countertop. Damaged or unsuitable cabinets should be repaired or reinforced before templating.
Some upgrades do. Larger islands, additional cabinet runs, waterfall-ready panels, modified sink cabinets and layout changes can increase countertop area, slab use and fabrication requirements.
Yes. Using a premium surface on the island and a coordinated, more economical material on the perimeter may help control costs. Thickness, colour, pattern and transitions should be planned together.
Cabinet and countertop work may be completed by different specialized contractors. Teccorp Stone focuses on countertop measurement, fabrication and installation. Cabinet supply and installation responsibilities should be confirmed separately.
Finalize the layout, appliances and sink early; compare complete quotations; identify removal and trade responsibilities; verify cabinet condition; and include a contingency allowance for hidden site conditions.
Cabinet and countertop decisions should support the same kitchen layout, appliance specifications and renovation schedule.
Teccorp Stone helps homeowners across Toronto and the GTA plan the countertop portion of the project through professional measurement, material selection, in-house fabrication and installation.
Send your cabinet plan, kitchen photographs, approximate countertop dimensions, preferred materials and project location for guidance based on the actual scope of the kitchen.
Coordinate Your Countertop with the Cabinet Plan
Share your kitchen layout, cabinet drawings and material preferences so the countertop requirements can be reviewed before final templating and fabrication.
Request a Countertop Quote
Explore Kitchen Countertop Services
Compare affordable kitchen countertop options, browse available quartz countertops and granite countertops, or review our guide to kitchen countertop cost in Toronto.






