
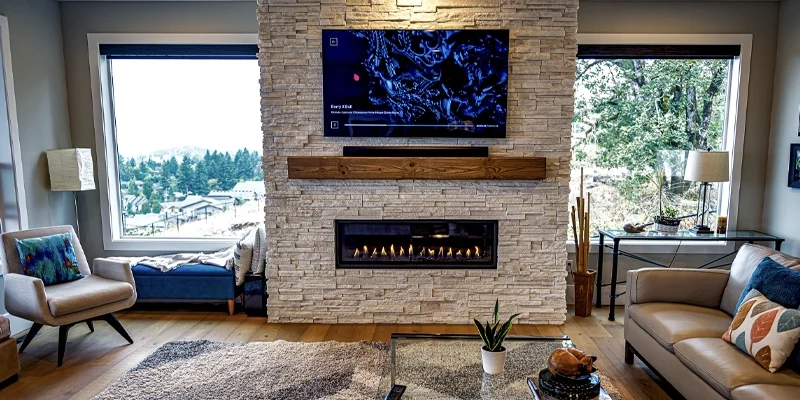
A custom stone fireplace in Oakville should be planned as part of the room’s architecture rather than treated as a decorative surface added after the fireplace unit has been installed. The opening dimensions, heat outlets, hearth configuration, ceiling height, wall depth and surrounding millwork all influence how the stone can be measured, divided and fabricated.
Some projects require only a framed stone surround and hearth. Others involve floor-to-ceiling slab panels, television recesses, floating shelves or built-in cabinetry. Defining this scope early helps prevent conflicts between the fireplace appliance, wall construction and finished stone components.
This guide explains how homeowners, designers and builders can plan custom fireplace stone work in Oakville, from the first wall elevation to final measurement, slab layout and installation coordination. It focuses specifically on the visible stone and porcelain work rather than gas connections, electrical work, venting or appliance commissioning.
Project Planning Overview
The fireplace model, wall assembly and surrounding architecture should be finalized before the stone is measured or fabricated. A surround, hearth, mantel and full-height feature wall have different dimensions and detailing requirements. Early coordination also helps maintain fireplace clearances, ventilation, television placement and service access.
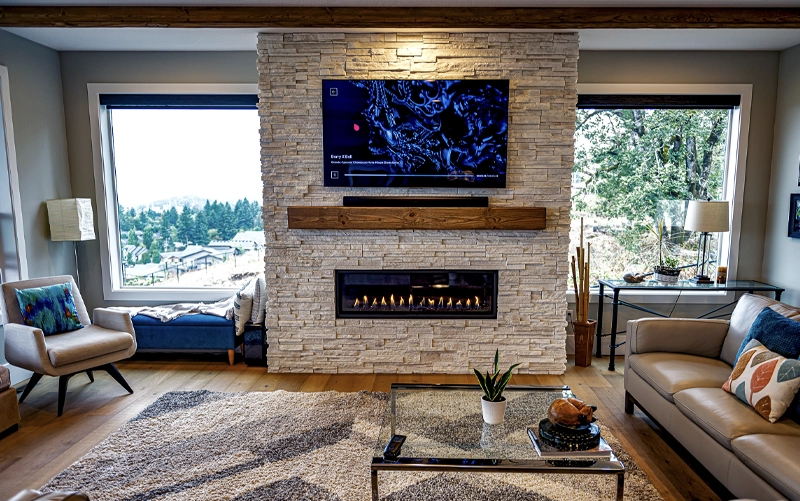
The strongest fireplace projects begin with a coordinated elevation showing the fireplace unit, finished wall dimensions, hearth, television, shelves and adjacent cabinetry. Selecting a slab before these elements are finalized can create avoidable layout and fabrication problems.
The exact fireplace model should be selected before final stone measurement. Electric, gas and wood-burning units can have different opening dimensions, frames, ventilation locations and clearance requirements. Two appliances with similar visible dimensions may require different wall construction or distances to mantels and televisions.
The room architecture also affects the stone layout. Important conditions include:
In a large living room, the fireplace may support a full-height slab composition. In a smaller room, a framed surround or partial-height installation may create better proportions and reduce unnecessary visual weight.
The phrase fireplace stone work can refer to several separate components. Each component affects material quantities, measurements and edge details.
The project scope may include:
A project using one slab for a compact surround is planned differently from a full-height feature requiring several coordinated slabs. Confirming the scope before material selection helps determine the minimum slab dimensions, number of panels and available options for vein alignment.
Important: Teccorp Stone’s scope should be defined around measurement, slab planning, fabrication and installation of the visible stone components. Fireplace appliance installation, fuel connections, electrical work, venting and commissioning remain separate trade responsibilities.
The surround frames the visible fireplace opening and usually contains the most critical panel cutouts. Narrow stone sections above or beside the opening can become vulnerable during fabrication and handling, particularly when the layout includes sharp internal corners or several nearby penetrations.
The firebox frame and trim should be confirmed in their finished positions. Some fireplace units overlap the wall finish, while others require the stone to terminate at a defined edge. This difference affects the opening dimensions and the amount of tolerance available during installation.
A hearth may sit flush with the floor, project into the room or appear to float above the finished flooring. Each configuration requires a different approach to thickness, support and edge fabrication.
Horizontal hearth surfaces should also be planned for expected physical use. A projecting corner, long unsupported edge or narrow mitred return may need different detailing from a purely decorative vertical panel.
A stone mantel can be fabricated as a shelf, framed ledge or integrated transition between the lower surround and upper wall. Its depth and position must remain compatible with the fireplace layout and any restrictions applying above the unit.
Mitred returns can make a relatively thin slab appear substantially thicker, but they require accurate fabrication and alignment. Full-height walls add further considerations, including panel divisions, ceiling transitions, lifting access and coordination with televisions or upper ventilation openings.
The fireplace design should respond to the proportions and architectural style of the room. A tall slab feature may suit an open living area with high ceilings, while a framed surround can provide better balance in a smaller or more traditional space.
Full-height slab fireplaces use broad stone or porcelain panels to create a continuous architectural feature. These designs are often paired with linear fireplaces, restrained colour palettes and limited surface joints.
The layout should be developed around the available slab dimensions rather than assuming that the entire wall can be completed without seams. Well-positioned joints may align with the fireplace opening, wall returns or changes in material while protecting vulnerable panel sections.
For stronger natural patterns, slab selection should account for:
A framed surround places stone around the immediate fireplace opening rather than covering the entire wall. It can include side pieces, an upper header, a hearth and a separate mantel.
This approach works well when the room includes traditional millwork or when the fireplace should remain a defined feature without dominating the wall. Natural stone can provide variation and depth, while surrounding painted surfaces or cabinetry keep the overall composition lighter.
The dimensions of each framed component should be coordinated with the fireplace trim and mantel proportions. Narrow strips should be avoided where they create fragile sections or awkward visual breaks.
Media walls combine the fireplace with a television, shelving or storage. Although these elements appear as one composition, they involve different technical requirements and should be coordinated before stone fabrication.
Planning should confirm:
The stone layout should support the media-wall proportions without blocking ventilation or creating inaccessible electrical connections.
Material selection should follow the fireplace specifications and project layout. The name of a material alone does not confirm that it is suitable for every hearth, surround or heat-adjacent position.
Granite and quartzite may be considered where natural movement, fabricated edges and durable horizontal components are design priorities. Both materials vary by slab, so colour, fissures, vein direction and vulnerable areas around cutouts should be reviewed before fabrication.
Granite often provides a more crystalline or consistent visual structure, while quartzite may offer stronger linear movement.












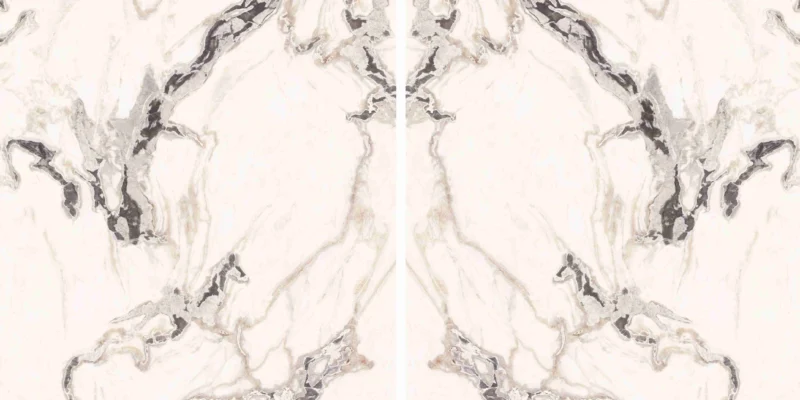










Marble is frequently selected for formal surrounds and statement walls because of its natural veining. Its pattern should be laid out around the complete fireplace elevation, particularly where bookmatching or a centred composition is intended.
Marble also requires appropriate cleaning and finish care. It should not be described as stain-proof or maintenance-free. Explore available marble slabs according to the project dimensions and desired finish.
Porcelain can create a controlled large-format appearance for contemporary fireplace walls. It is often considered for linear fireplaces and media units where a stone-look, concrete-look or restrained manufactured pattern is preferred.
The exact porcelain product must be approved for the intended application. Thickness, edge appearance, reinforcement and fabrication limits differ between collections. For broader application guidance, see porcelain slabs beyond kitchens.
Engineered quartz should only be considered where both the surface manufacturer and fireplace manufacturer permit the application. Resin-based materials should not be assumed suitable for direct or concentrated heat exposure.
Where written approval is unavailable, a natural stone or appropriate porcelain product may provide a clearer specification path.
Final measurement should occur after the fireplace, supporting wall, hearth base and adjacent millwork have reached verified installation conditions. Preliminary drawings are useful for design, but fabrication dimensions should not rely on unconfirmed framing or appliance information.
A detailed site survey should record:
Teccorp’s survey and measurement service can support accurate fabrication planning once the relevant site conditions are ready.
Seam placement should balance appearance with fabrication and handling risk. A controlled joint may be preferable to a single oversized panel containing a fireplace opening, television recess and several narrow sections.
For natural stone, the layout should also show how the pattern continues across adjacent panels. For porcelain, the correct face sequence and print orientation should be confirmed before cutting.
Large panels must be transported through the actual route from the delivery point to the installation area. Doorways, stairs, elevators, finished floors and turning space may limit panel dimensions even when a larger slab is available.
Access should be reviewed before approving the final panel layout. Dividing a wall into carefully coordinated sections can reduce handling risk without compromising the intended design.
Mitred returns can create the appearance of thicker stone around hearths, mantels and projecting walls. The return depth, pattern continuity and corner alignment must be planned before fabrication.
Other edge options may include exposed polished edges, separate side panels or transitions into cabinetry. The appropriate detail depends on the material, thickness and visibility of the finished edge.
The fireplace unit, wall preparation, electrical work, cabinetry and stone installation should follow a coordinated sequence. Changes made by one trade after final measurement can affect opening sizes, panel dimensions and required clearances.
The stone scope should remain focused on visible components. Appliance installation, fuel connections, venting and commissioning must be completed by the appropriate qualified professionals.
Installation should confirm consistent panel alignment, deliberate seams and clean transitions into the fireplace frame, ceiling, floor and millwork. Panels should not block removable fireplace components, electrical access or ventilation openings.
Where the wall includes a television or built-in storage, future servicing should remain possible without unnecessary removal of finished stone.
Existing fireplace renovations require an assessment of both the visible finish and the wall behind it. Brick, tile or painted surfaces may appear suitable for refacing but can conceal uneven substrates, loose materials, previous coatings or dimensional conditions that affect the new stone installation.
Before selecting a slab layout, confirm whether the existing finish can remain or should be removed. The review should consider surface stability, wall flatness, soot contamination, previous sealers, cracks and the condition of the fireplace opening.
Installing large-format panels over an unstable or uneven surface can transfer existing problems into the new fireplace wall. In some projects, rebuilding the supporting surface provides a more reliable result than covering the previous finish.
Adding new stone over an existing finish increases wall thickness and can change the relationship between the fireplace frame, hearth, mantel and adjacent flooring. This build-up must not obstruct ventilation, service panels or required appliance clearances.
Refacing plans should therefore confirm the final depth of every layer before fabrication begins.
Permit requirements depend on the scope of the fireplace renovation. Changes involving the appliance, chimney, fuel system, structural wall or wood-burning assembly may require separate review from the decorative stone finish.
Properties with heritage status or within a heritage district may also be subject to additional requirements. Homeowners and project professionals should confirm applicable municipal conditions before construction begins.
Fireplace stone work is priced according to the complete project scope rather than wall area alone. Important factors include:
A compact framed surround may require less material than a full-height media wall, but detailed edge fabrication or difficult access can still increase complexity. Final pricing should be based on verified site conditions, selected slabs and an approved wall elevation.
It may be possible if the masonry is stable, sufficiently flat and compatible with the new assembly. Existing coatings, movement and changes to the fireplace opening must be assessed first.
Final measurement should occur after the fireplace unit, wall construction, hearth base and adjacent millwork are in their confirmed positions.
Only when the fireplace and television manufacturers permit the layout. Heat outlets, mantel requirements, recessed cavities and service access must be coordinated before stone fabrication.
The stone scope covers measurement, slab planning, fabrication and installation of visible stone or porcelain components. Appliance installation, fuel connections, venting and electrical work remain separate trade responsibilities.
The appropriate material depends on the fireplace model, surface location, desired appearance and fabrication requirements. Granite, marble, quartzite and suitable porcelain products can each serve different design roles.
A successful fireplace project begins with a coordinated plan for the appliance, wall construction, stone components and surrounding finishes. Teccorp Stone provides measurement, fabrication and stone installation for fireplace surrounds, hearths, mantels and full-height feature walls.












