
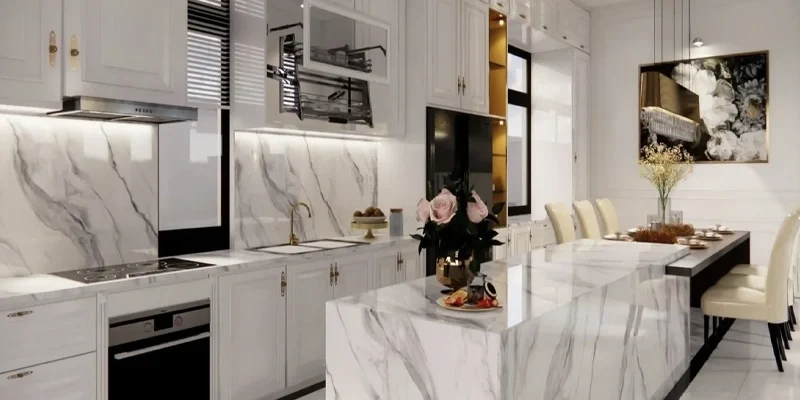
Luxury kitchen countertops in Toronto and the GTA require more than selecting an expensive stone. A successful high-end project depends on the relationship between the slab, cabinetry, island proportions, appliances, lighting, edge construction, seams and installation conditions.
TecCorp Stone supports countertop projects across Toronto and the GTA through material selection, project measurement, fabrication planning and installation coordination. The scope may include perimeter countertops, statement islands, waterfall panels, coordinated stone backsplashes and other custom-fabricated countertop details.
This guide focuses on the planning and execution of design-led countertop projects. It does not assume that every premium kitchen requires marble, dramatic veining or the highest-priced slab. The appropriate result depends on the architecture of the kitchen, the household’s use and the quality of the fabrication decisions.
Luxury Project Principle
The quality of a countertop project is determined by proportion, material suitability and fabrication precision—not by price or decorative complexity alone.
A luxury countertop project is usually distinguished by the level of coordination and customization involved. The slab must work with the cabinetry, appliances, lighting, flooring and architectural proportions of the kitchen.
Potential project features may include:
These details require advance planning. Adding several premium features without considering their relationship can make the kitchen visually crowded and increase fabrication complexity without improving the finished design.
Some high-end kitchens rely on bold natural veining or strong contrast. Others use restrained surfaces, quiet colours and precise detailing to create a more architectural result.
A warm neutral quartz, subtly patterned granite or controlled porcelain surface may be more appropriate than a dramatic slab when the cabinetry, lighting or flooring already provides substantial visual movement.
The objective is to create a deliberate and cohesive kitchen rather than to make every component compete for attention.
Before selecting a slab, the project team should confirm the decisions that affect fabrication and installation.
Changes to sinks, appliances, cabinets or island dimensions after final measurement can affect the approved cut layout and may require revised fabrication.
The cabinets must be securely installed, level and suitable for the proposed countertop layout before final measurement. Finished panels, fillers and decorative ends that affect countertop dimensions should also be in place.
TecCorp Stone can coordinate countertop requirements with the cabinet installer, designer or renovation contractor. This coordination should not be interpreted as cabinet supply or cabinet repair service.
Review the guide to how cabinet design affects countertop installation before approving the final countertop configuration.
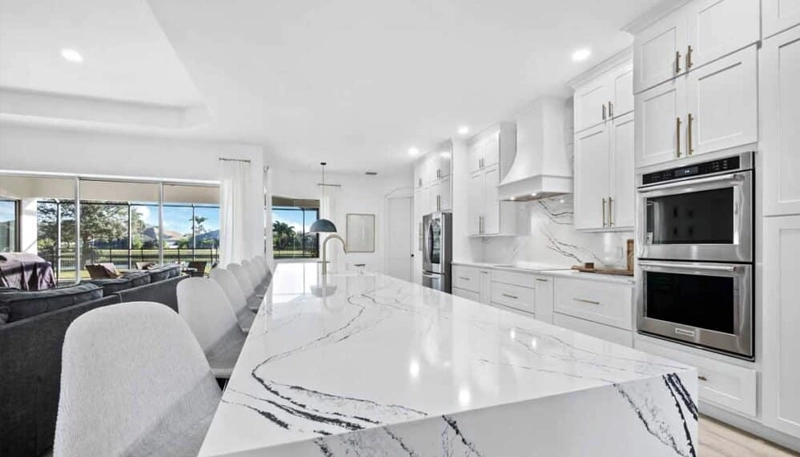
Quartz, granite, marble, quartzite and porcelain can all be used in design-led Toronto and GTA kitchens. No material is automatically luxurious in every application.
The finished result depends on the selected product or slab, fabrication quality, edge details, seam planning and how the surface relates to the rest of the kitchen.
This page addresses these materials from a project-planning perspective. For a broader material comparison, the separate Ontario luxury countertop guide should remain the primary informational owner.
Quartz can support high-end kitchens when the selected design, fabrication details and surrounding finishes are coordinated carefully. Its controlled patterns can be useful when the project requires predictable colour, repeated surfaces or visual continuity between perimeter counters and a large island.
Subtle quartz designs may complement detailed cabinetry, decorative lighting or expressive flooring. Strongly veined products can become a focal point, but the pattern should be reviewed across the proposed cut layout rather than judged from a small sample.
Quartz is not heat-proof. Trivets should be used beneath hot cookware, and concentrated heat from countertop appliances should be managed according to the product manufacturer’s guidance.
Explore available quartz countertop options and review the complete product pattern before final approval.
Natural stone can give a kitchen variation, depth and individuality that cannot be reproduced exactly from one slab to another. This uniqueness also makes full-slab review and cut planning especially important.
Granite may suit projects that require natural mineral variation with a broad range of colours and pattern intensity. Restrained slabs can support traditional or transitional interiors, while more expressive granite can serve as the main visual feature.
Maintenance depends on the exact slab, finish and absorption. Sealing requirements should be determined by the actual material rather than a universal annual schedule.
Marble offers natural veining and a surface that can develop patina through use. It may be appropriate when the homeowner accepts that acidic foods and beverages can etch the finish and that sealing does not prevent this reaction.
Marble can be used throughout the kitchen or limited to an island or selected feature area. The choice should reflect household use and care expectations rather than the material’s premium reputation alone.
Quartzite can provide dramatic natural movement for islands, perimeter counters and slab backsplashes. Correct material identification remains important because stones sold under similar commercial names may not have identical properties.
Prominent veins and mineral features should be positioned deliberately around seams, corners, sinks and cooktops. Review available quartzite countertop options before approving the final layout.
Porcelain can support contemporary kitchens through large-format stone, marble and architectural patterns. Its low surface absorption and potential for coordinated countertops, backsplashes and waterfall panels can make it suitable for visually continuous designs.
Porcelain edges, corners and cut-outs require careful fabrication and handling. A slim appearance does not remove the need for appropriate cabinet support, edge construction and installation planning.
Large pieces must also be evaluated against delivery access, doorway dimensions and available handling space. Explore available porcelain countertop options and confirm that the exact product is suitable for each intended application.
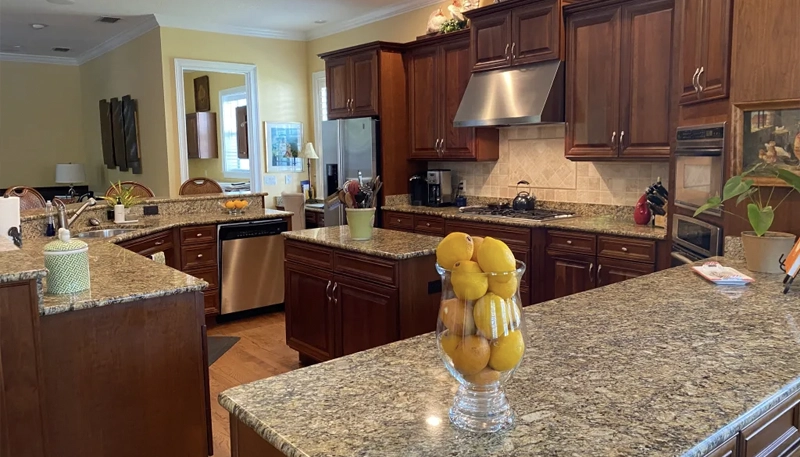
A large island often becomes the visual and functional centre of a high-end kitchen. It may combine food preparation, seating, storage, a sink or a cooktop, making its technical requirements as important as its appearance.
Before fabrication, confirm:
A single-piece island may not be practical for every project. Slab size, cut-outs, access and safe handling can require a carefully positioned seam.






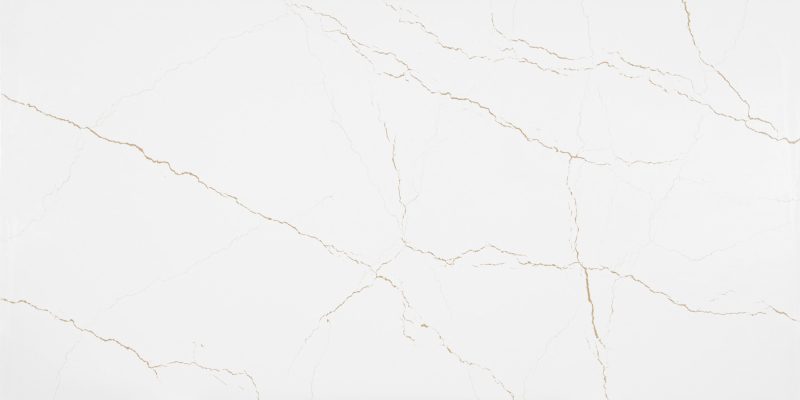
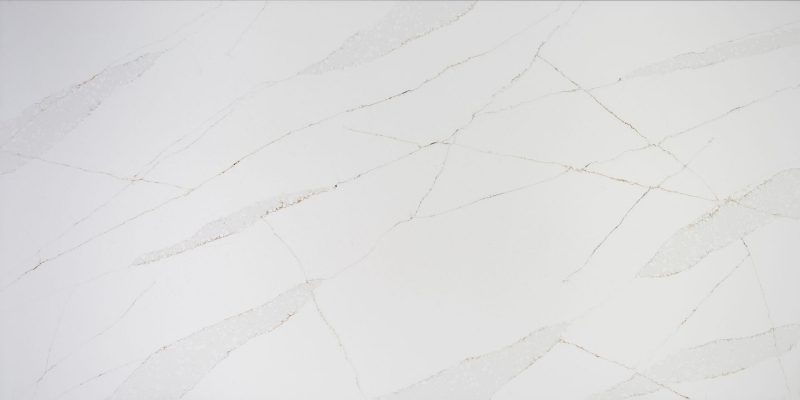



Review the kitchen island countertop service for project-specific planning.
Waterfall panels extend the countertop material down one or both sides of an island or peninsula. They can create a strong architectural feature but require additional material, edge fabrication and pattern coordination.
Directional veining should be reviewed across the horizontal surface and vertical panels before cutting. The pattern may be aligned to create visual continuity, but exact mirror-image bookmatching depends on slab availability, pattern structure and the approved fabrication layout.
Waterfall panels should not be added automatically to every premium kitchen. They are most effective when their proportions, pattern and relationship with the cabinetry support the overall design.
Edge design affects the apparent thickness, scale and architectural character of a countertop. The profile should complement the cabinetry and slab pattern without creating unnecessary fabrication complexity.
Eased, pencil and small bevel edges can suit contemporary, transitional and traditional kitchens. Their restrained appearance allows the countertop material and cabinetry to remain the primary visual elements.
Rounded profiles may be appropriate near exposed corners or circulation paths. Decorative profiles can support selected traditional interiors, but their proportions should remain consistent with the cabinet style and countertop thickness.
A mitered edge can create the appearance of a thicker slab by joining a vertical edge piece to the horizontal countertop surface. This detail may work well on islands, waterfall features and other design-led applications.
Mitered construction requires additional material, fabrication and pattern planning. With strongly veined surfaces, the relationship between the top and vertical edge should be reviewed before cutting.
A thicker appearance is not automatically more luxurious. The edge should remain proportionate to the island, cabinet doors and surrounding architecture.
Compare common options in the guide to countertop edge profiles and review the countertop thickness guide.
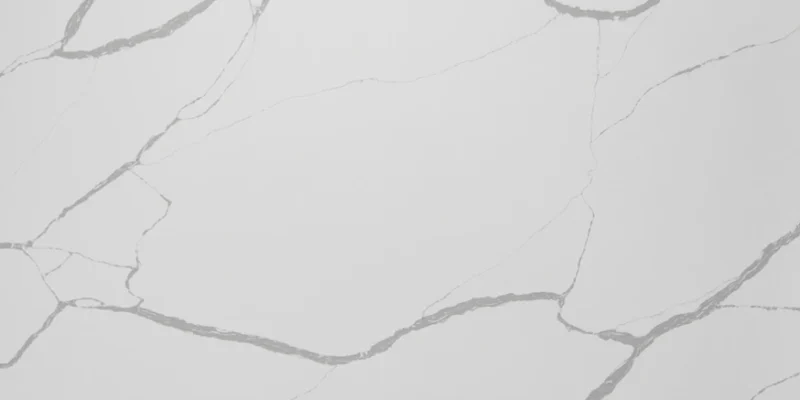
Full-slab planning is one of the most important stages of a custom stone project. A small sample can demonstrate colour and finish, but it cannot show the complete movement, mineral variation or relationship between fabricated pieces.
For granite, marble, quartzite and strongly patterned quartz or porcelain, the proposed cut layout should show how major veins and colour transitions will appear across:
Prominent slab features should be positioned deliberately. A major vein may become a focal point on an island, but the same feature could appear interrupted if it crosses a sink opening or poorly placed seam.
Seams may be required because of slab dimensions, kitchen geometry, appliance openings, access conditions and safe handling requirements.
Seam locations should be assessed according to:
A professionally finished seam can be controlled and carefully aligned, but it should not be described as completely invisible. Its final appearance depends on the material, pattern, joint location and installation conditions.
Accurate fabrication begins with confirmed cabinets, fixtures and appliances. Final measurement or templating should take place after the components affecting countertop dimensions are installed in their approved positions.
Changes made after final measurement can affect dimensions, seams, cut-outs and edge details. Replacing a sink, moving an appliance or altering the cabinetry may require revised measurements and fabrication planning.
The kitchen and delivery route should be cleared before installation. Responsibilities for demolition, plumbing, appliance work, cabinet adjustment and wall repair should be established in advance.
Newly installed countertops should not be used as platforms for unfinished construction work. Plumbing connections, appliances and backsplash work should be coordinated after the countertop is secured and the relevant installation requirements have been confirmed.
Review the complete kitchen countertop installation process and the guide to preparing for countertop installation.
Custom Project Planning Tip
Approve the exact slab, cut layout, seams, edge construction, sink details and installation scope before fabrication begins.
A high-end project is defined by suitable material selection, thoughtful proportions, precise slab planning and coordinated fabrication. Price or dramatic veining alone does not guarantee a refined result.
There is no universal best material. Quartz offers controlled patterns and relatively simple care, while granite, marble and quartzite provide natural variation. Porcelain can support contemporary, large-format applications. The best choice depends on design, use and maintenance expectations.
Yes. Carefully selected quartz can support premium kitchens through controlled patterns, coordinated surfaces and custom edge or backsplash details. Heat precautions and product-specific care guidance still apply.
Possibly, but slab dimensions, cut-outs, access and safe handling determine whether a single piece is practical. A carefully positioned seam may be necessary even in a custom project.
No. Waterfall panels are optional design features. They should be used when their scale, pattern and relationship with the cabinetry improve the overall composition.
A well-designed countertop may improve the perceived condition and appeal of a kitchen, but it does not guarantee a specific sale price or return on investment.
Cost depends on the exact material, slab requirements, measured area, edge construction, cut-outs, seams, delivery access and installation complexity. A project-specific quotation is more reliable than a general square-foot estimate.
Review the kitchen countertop cost guide for the main factors affecting installed cost.
A successful custom countertop project begins with confirmed cabinets, fixtures and appliances, followed by careful slab selection, cut planning and clearly defined installation responsibilities.
Before approving fabrication, review the exact material, finish, edges, seams, pattern placement, overhangs and access conditions as one coordinated project.
Planning a Design-Led Kitchen Countertop Project?
Share your kitchen layout, preferred materials and custom fabrication details for project-specific guidance.
Discuss Your Toronto or GTA Project
Explore Kitchen Countertop Services









