
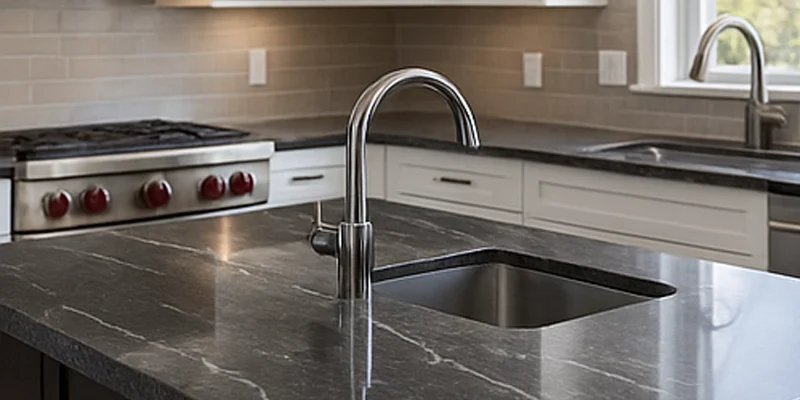
Kitchen countertops in Ajax should be planned only after the cabinetry, kitchen layout, fixtures and appliance requirements have been reviewed as one connected project. Selecting a quartz, granite or porcelain slab is important, but the material cannot correct cabinets that are not level, incomplete appliance specifications or a layout that changes after final measurement.
TecCorp Stone supports Ajax countertop projects through its broader kitchen countertop fabrication and installation service. Homeowners can compare quartz, granite, porcelain, marble and quartzite for perimeter counters, islands, peninsulas and coordinated vertical stone features.
This guide focuses on preparing an Ajax kitchen for accurate measurement and fabrication. The objective is to identify the decisions that must be completed before the slab is cut, reduce avoidable production changes and ensure that the selected countertop works with the actual cabinet and appliance configuration.
Project Readiness Rule
Do not schedule final countertop measurement until the cabinets, finished panels, sink, appliances, overhangs and required stone components have been confirmed in their final configuration.
Countertop projects become more difficult when material selection begins before the kitchen configuration is stable. A slab may be selected successfully, but later changes to cabinets, appliances or island dimensions can still affect measurements, seams, cut-outs and material requirements.
Before final measurement, the countertop scope should identify:
The scope should also clarify which related work is not included in the countertop service. Cabinet repair, plumbing, electrical work, appliance installation and wall finishing should be coordinated separately unless specifically included in the written project agreement.
Some choices affect fabrication more directly than others. The following decisions should be completed before decorative details receive final approval:
Changing an edge profile may affect fabrication, but replacing a sink or moving an island can affect the complete countertop geometry. Decisions should therefore be locked in according to their production impact.
The main preparation counters and sink section are usually essential components. A second waterfall panel, decorative built-up edge or full-height slab backsplash may remain optional until slab quantity, access and budget have been reviewed.
This distinction helps homeowners protect the core project if an optional feature requires additional material or fabrication.
| Project Component | Typical Priority | Why It Matters | Confirm Before Measurement |
|---|---|---|---|
| Main countertop runs | Essential | Establishes the primary countertop geometry | Cabinet positions, wall conditions and appliance openings |
| Sink and cooktop cut-outs | Essential | Controls openings and surrounding material | Exact models and installation specifications |
| Seating overhang | Functional feature | Affects piece depth, support and circulation | Seating direction, cabinet footprint and support plan |
| Waterfall panel | Optional design feature | Uses additional slab area and requires corner coordination | Exposed end, flooring height and electrical details |
| Full-height slab backsplash | Optional architectural feature | Adds vertical pieces, outlets and installation dependencies | Wall dimensions, range hood and upper cabinets |
The countertop follows the installed cabinetry. It should not be expected to correct cabinet movement, unevenness or incomplete panels.
Before final measurement, base cabinets should be:
Cabinet problems identified after fabrication can create uneven support, inconsistent overhangs or installation delays. Any necessary adjustment should be completed before production measurements are recorded.
The kitchen layout should preserve useful preparation space rather than distributing the countertop only according to visual symmetry.
Identify:
A layout with several short countertop sections may benefit from a controlled material pattern. A broad island or long uninterrupted run can display stronger natural or engineered movement more successfully.
Existing cabinets may be retained when they remain secure, level and appropriate for the planned countertop. Their condition should be assessed before the old surface is removed or a final slab is approved.
The review should consider:
TecCorp Stone may coordinate countertop requirements with a cabinet installer or renovation contractor, but countertop installation should not be interpreted as cabinet repair or cabinet-supply service.
Review the guide explaining how cabinet design affects countertop installation when the project includes existing cabinets, a new island or modified appliance openings.
Sink and appliance specifications should be confirmed before final measurement because they directly affect countertop openings and remaining material.
The exact sink model and mounting method should be available before fabrication planning.
Undermount, top-mount and workstation sinks create different requirements for:
Changing the sink after measurement may require a revised opening or may make the approved slab layout unsuitable.
A cooktop, slide-in range and freestanding range do not use the same countertop configuration. Manufacturer specifications should be reviewed for the opening size, edge clearances and support conditions.
The cooking-appliance choice should be finalized before the slab is cut. A nominal appliance width is not a substitute for the exact installation specification.
Identify every planned opening, including:
Adding holes after installation may not always be appropriate, especially when their location conflicts with the sink, cabinet rails or nearby stone edges.
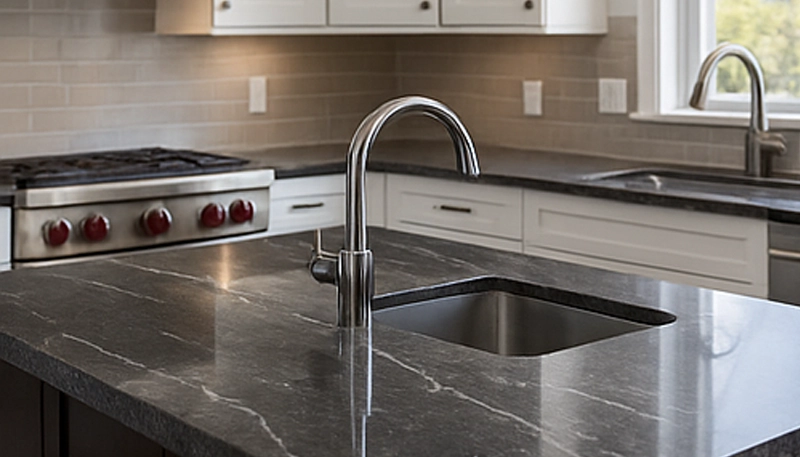
Material selection should reflect the way the kitchen will be used and the amount of maintenance, natural variation and fabrication complexity the homeowner accepts.
The main comparison should consider:
Quartz may suit homeowners who prefer controlled patterns and no routine sealing. Granite offers natural slab variation and generally stronger heat tolerance than resin-based engineered surfaces. Porcelain can support thin profiles and coordinated vertical applications, while marble and quartzite require more material-specific review.
The complete material comparison continues in the next section, beginning with quartz and granite countertop options for Ajax kitchens.
Quartz may suit Ajax kitchens where homeowners prefer controlled colours, repeatable patterns and no routine sealing. It can work across perimeter counters, islands and selected vertical surfaces when the slab or product is mapped carefully before fabrication.
Quartz is often practical for:
Although quartz is manufactured for consistency, strongly veined designs still require layout planning. Pattern direction may change around corners, seams and waterfall panels if the individual pieces are not reviewed as one composition.
Quartz contains resin and should be protected from concentrated heat. Trivets should be used near hot cookware, and cleaners should follow the guidance provided for the exact product.
Browse available quartz countertop options and compare the pattern scale with the dimensions of the planned surfaces.
Granite may be appropriate when natural mineral variation and individual slab character are important to the kitchen design. Every slab is different, so the complete material should be reviewed before fabrication.
Granite can work especially well for:
The slab layout should identify which sections will appear on the island, perimeter runs and areas around sink or cooktop openings. Strong mineral features should be directed toward visible surfaces rather than removed unnecessarily during fabrication.
Some granite may benefit from sealing, but the requirement depends on the selected stone, finish and absorption. A universal sealing schedule should not be assumed.
Granite generally tolerates surface heat better than engineered quartz, but trivets should still be used to protect the stone, sealer, seams and surrounding installation components.
Explore the available granite countertop collection before approving the final slab.
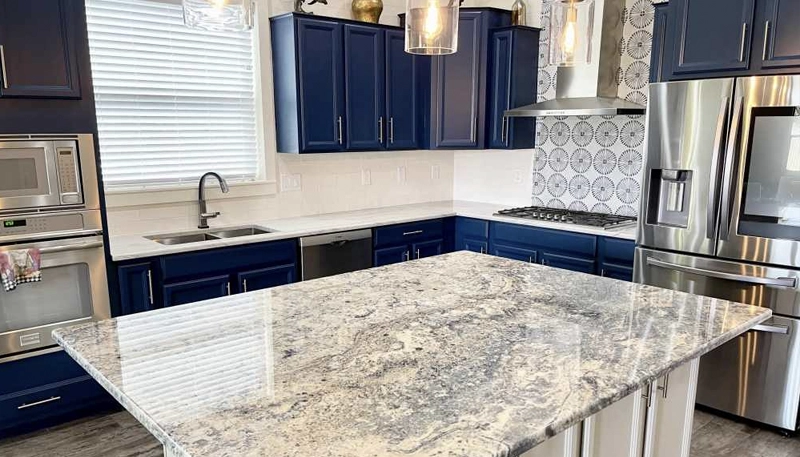
Porcelain, marble and quartzite may be considered when the project requires a specific appearance or application that quartz and granite do not provide. They should not be treated as interchangeable premium materials.
Porcelain may suit kitchens that use slim countertop profiles, waterfall panels or coordinated full-height backsplashes.
Selected products offer low surface absorption and can create visual continuity between horizontal and vertical surfaces.




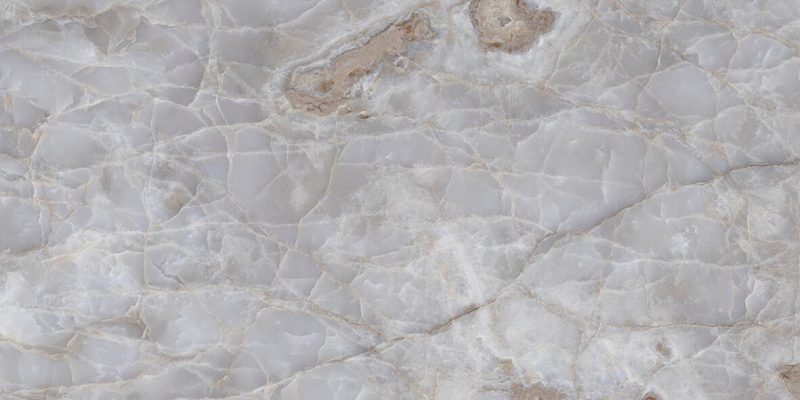






Porcelain may be suitable when:
Review available porcelain countertop options and confirm that the exact product is appropriate for every planned surface.
Marble may suit a kitchen where natural veining and developing patina are part of the desired design. It should not be selected under the assumption that sealing prevents every visible change.
Acidic foods, beverages and unsuitable cleaners can etch the surface. Sealing may help reduce absorption but does not prevent acid-related alteration.
Marble may be used throughout the kitchen or reserved for:
Browse the marble countertop collection only after reviewing the expected care requirements.
Quartzite may be considered when the project requires strong natural movement and an individual slab appearance.
The exact slab should be correctly identified because commercially similar names do not guarantee identical composition, absorption or care requirements. Veins and colour transitions should also be mapped around seams, corners and openings before fabrication.
Quartzite often works best on:
Explore available quartzite countertop options and review the complete slab rather than relying on a small sample.
| Project Priority | Possible Material Direction | Main Consideration |
|---|---|---|
| Controlled everyday surface | Quartz | Protect from concentrated heat |
| Natural slab variation | Granite | Review slab allocation and sealing needs |
| Thin architectural surfaces | Porcelain | Plan edges, corners and handling |
| Natural patina and veining | Marble | Accept etching and visible change |
| Statement natural-stone feature | Quartzite | Confirm slab identity and layout |
An island or peninsula should be planned as a separate countertop component. It often has greater visibility, exposed edges and different support or access requirements than perimeter counters.
The countertop specification should reflect whether the island is primarily used for:
A preparation island benefits from a clear uninterrupted area. A seating island requires confirmed overhang depth, support and circulation. Sink or cooktop islands need exact fixture specifications before final measurement.
Overhang dimensions affect the total piece size, cabinet relationship and support strategy. They should be finalized before measurement.
The planned overhang should provide practical seating without interfering with:
Support requirements depend on the material, thickness, overhang depth and cabinet construction. They should be confirmed for the actual project rather than assumed from a standard dimension.
A seam may be required because of slab dimensions, cut-outs, pattern allocation or delivery access.
For a feature island, the proposed seam should be reviewed before fabrication so it does not unnecessarily interrupt the strongest visual section. A planned seam is preferable to approving a one-piece design that cannot be transported or installed safely.
A waterfall panel can strengthen an exposed island end, but it increases slab use and requires accurate corner and pattern coordination.
One waterfall end may provide sufficient emphasis. Adding panels to both ends should be evaluated against seating, cabinetry, electrical details and the available slab area.
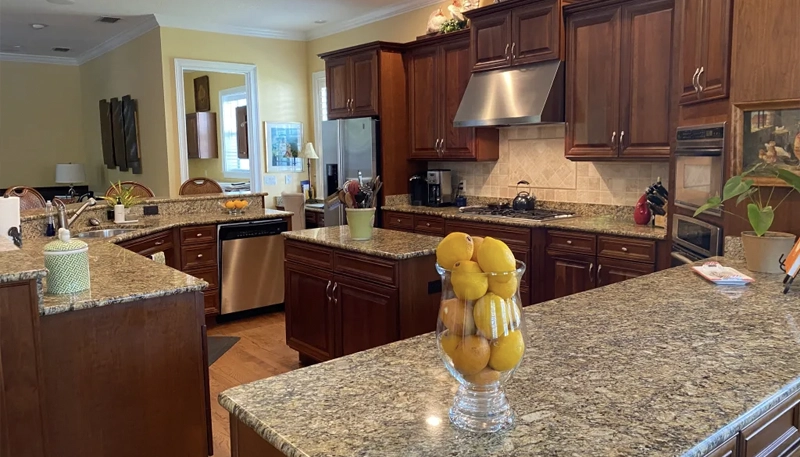
Review TecCorp Stone’s kitchen island countertop service when the project includes seating, appliance openings, waterfall panels or prominent slab movement.
Island Planning Rule
Confirm island function, fixtures, overhangs, supports and delivery access before approving the slab layout or final dimensions.
Final measurement should take place only after the kitchen configuration matches the approved countertop plan. Measurements recorded before cabinets, fixtures or island components are complete may no longer reflect the dimensions required for fabrication.
Before the measurement appointment, confirm that:
Preliminary dimensions may help compare materials and establish an early budget, but production should rely on measurements taken from the completed cabinet installation.
Once final measurements have been recorded, even a small change may affect several connected parts of the countertop plan.
Changes requiring review may include:
A requested change should be evaluated for its effect on dimensions, slab quantity, cut-outs, seams, fabrication and installation timing before it is approved.
Measurement Rule
Do not move cabinets, replace fixtures or add countertop features after final measurement without confirming whether the production plan must be revised.
Countertop installation often takes place between cabinet work and the completion of plumbing, appliances, electrical components and wall finishes. Responsibilities and sequencing should be established before fabrication begins.
The project may require coordination with:
TecCorp Stone may review countertop-related requirements with other project participants, but this should not be interpreted as cabinet repair, plumbing, electrical or appliance service unless that work is specifically included in the written scope.
A typical sequence may include:
The sequence may vary according to the project, but trades should not rely on assumptions about unfinished openings, wall conditions or installation responsibilities.
The installation site should remain consistent with the conditions recorded during final measurement. Cabinets should not be moved, and the route from the property entrance to the kitchen should be clear.
Before installation:
Large islands or long countertop pieces should also be reviewed against doorway dimensions, stair turns and other access restrictions before fabrication.
Review the guide to preparing your home for countertop installation before the scheduled installation date.
The completed countertop should be compared with the approved project scope and fabrication plan.
The final review should include:
A completed seam may remain visible at close range. It should be evaluated according to its approved location, support and pattern alignment rather than an expectation of complete invisibility.
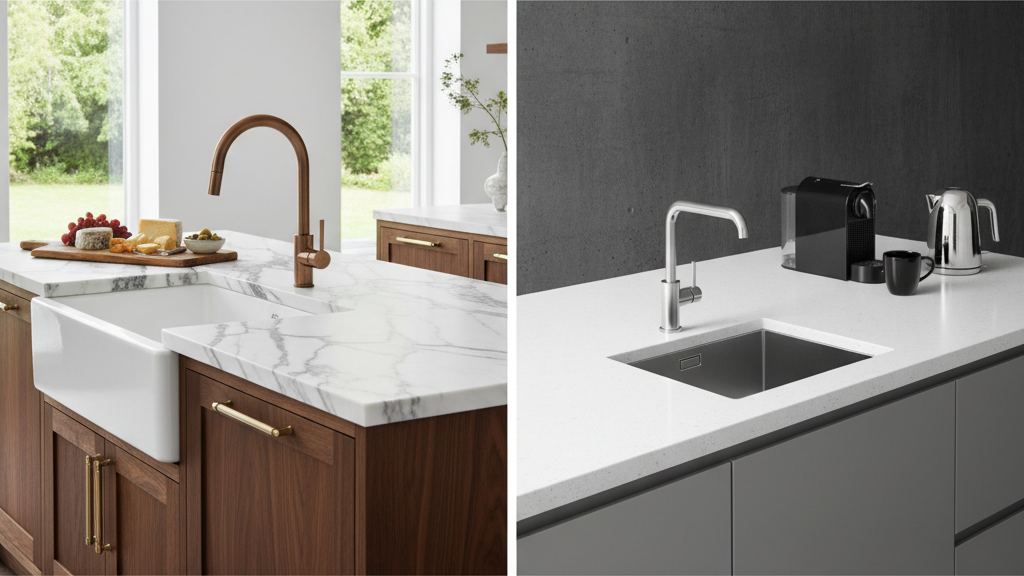
Kitchen countertop cost in Ajax depends on the selected material and the complete fabrication and installation scope.
The main cost factors include:
A lower material price does not always produce a lower completed project cost. A simple layout using a more distinctive slab may cost less than a complex project containing several vertical pieces, cut-outs and difficult access.
For a broader explanation of installed pricing, review the kitchen countertop cost guide. A final Ajax project price should be based on the selected material, measurements and confirmed scope rather than a general square-foot estimate.
Avoiding several common mistakes can reduce production changes and installation delays.
Final measurement should take place after the cabinets, island, fillers and finished panels affecting countertop dimensions are installed securely in their final positions.
Yes, when the cabinets are level, secure, adequately supported and compatible with the new countertop configuration. Cabinet problems should be corrected before final measurement.
The best material depends on daily use, design preferences, maintenance expectations and project layout. Quartz offers controlled patterns, granite provides natural variation, porcelain supports thin architectural applications, and marble or quartzite require more material-specific evaluation.
Yes. The exact sink model and mounting method should be confirmed because they affect cut-out dimensions, edge finishing and surrounding material.
Possibly, but the change may affect piece dimensions, support requirements and slab allocation. It should be reviewed before fabrication continues.
TecCorp Stone supports Ajax projects through its broader Ontario countertop service. This service-area page does not indicate a physical office or showroom in Ajax.
The quote should consider the selected material, measured area, slab quantity, edges, cut-outs, seams, island features, removal work and installation access.
A successful Ajax countertop project begins with a complete cabinet and fixture configuration—not only a material choice.
Confirm the kitchen layout, sink, appliances, island dimensions and required stone components before final measurement. Then select a material and fabrication plan that supports the actual surfaces, access conditions and intended use of the kitchen.
Planning Kitchen Countertops in Ajax?
Share your kitchen layout, cabinet status, material preferences and fixture information to begin defining the countertop scope.
Discuss Your Ajax Project
Explore Kitchen Countertop Services









