
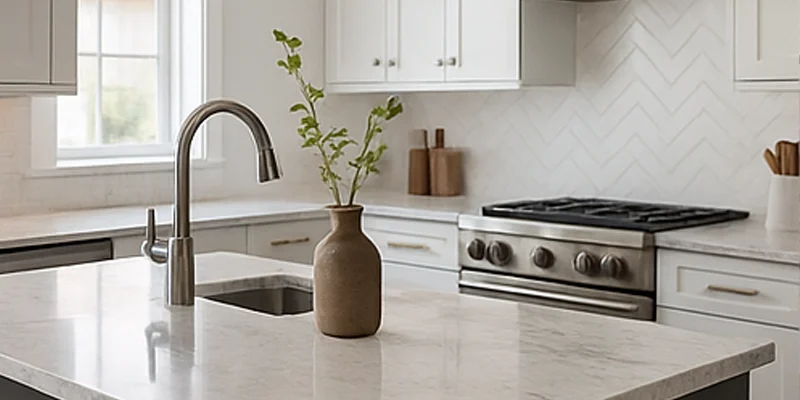
Kitchen countertops in Burlington should be planned around the actual conditions of the kitchen—not only the dimensions shown on an old drawing or the appearance of a material sample. Existing cabinets, walls, appliances and backsplash surfaces may contain small variations that directly affect measurement, fabrication and the finished fit.
TecCorp Stone supports Burlington kitchen countertop projects through its broader Ontario service. Homeowners can consider quartz, granite, porcelain, marble and quartzite for countertop-only updates, new cabinetry, islands, peninsulas and coordinated stone backsplashes.
This guide focuses on retrofit planning and existing-condition verification. The objective is to identify which parts of the kitchen will remain, where tolerances must be managed and which details should be corrected before the countertop is released for fabrication.
Quick Project Rule
Verify the cabinets, walls, backsplash line, fixtures and appliance openings as installed conditions before approving the final countertop dimensions.
A countertop replacement is not simply the removal of one surface and the installation of another. The existing countertop may be concealing cabinet movement, uneven wall lines, damaged panels or transitions that were adjusted during the original installation.
Before material selection is finalized, the project should document:
This review helps separate issues that belong to the countertop scope from conditions that require a cabinet installer, plumber, electrician or finishing contractor.
An installed surface may bridge minor cabinet differences or conceal problems that become visible only after removal. The new countertop should not be expected to stabilize loose cabinets or correct unsupported sections.
Required repairs and adjustments should be completed before production measurement. This allows the new surface to be fabricated for the final cabinet configuration rather than for temporary or damaged conditions.
Irregular walls or retained finishes do not automatically prevent a countertop replacement. They do, however, affect the transition strategy, backsplash plan, seam decisions and responsibility for later wall finishing.
The objective is to identify these conditions early enough to incorporate them into the project rather than treating them as unexpected installation problems.
The renovation boundary separates fixed components from the elements included in the new work. This boundary should be clear before the countertop is measured.
| Existing Component | Possible Project Decision | Countertop Effect | Confirm Before Measurement |
|---|---|---|---|
| Cabinets remain | Repair, level or retain as installed | Determines support and final dimensions | All adjustments are complete |
| Backsplash remains | Retain, modify or replace later | Affects wall junction and countertop thickness | Potential gaps and repair responsibility |
| Sink changes | Reuse or select a new model | Controls cut-out, reveal and faucet position | Exact model and mounting method |
| Appliances remain | Retain existing models or replace during renovation | Affects openings, clearances and exposed edges | Final appliance specifications |
| Island is added or modified | Confirm cabinet footprint and intended use | Changes slab quantity, overhangs and access | Final island position and support |
A clearly defined renovation boundary reduces conflicts between the new countertop and components that are not included in the project.
When cabinets, flooring and wall finishes remain, the new surface must respond to dimensions and colours that are already fixed. This makes physical sample review and accurate site verification especially important.
The project should also identify who will complete wall repairs, plumbing work and appliance reconnection after the new countertop is installed.
A partial renovation may include new countertops, a sink and backsplash while retaining the original cabinets. The sequence should ensure that cabinet repairs occur first, the countertop is measured second and wall finishing follows installation.
When the cabinets are new, final measurement should take place after all boxes, fillers, finished panels and island components affecting countertop dimensions are installed securely.
Review the guide to how cabinet design affects countertop installation before approving the final cabinet-to-countertop relationship.
Walls and cabinets are not always perfectly straight, square or parallel. Production measurements should record the actual geometry so the fabricated pieces respond to the installed kitchen.
A countertop may meet a wall that changes direction slightly across a long run. The planned backsplash, upstand or finishing method should account for the wall-to-countertop junction.
The countertop should not be described as a method for correcting the wall itself. Significant wall repair remains a separate scope.
Adjoining cabinets may contain minor height or alignment differences. These conditions should be corrected where required before measurement rather than concealed beneath the new surface.
Inside corners affect piece shape, seam planning and directional patterns. A corner should be measured as installed rather than assumed to form a perfect right angle.
A retained range, refrigerator panel or dishwasher opening may reveal uneven side gaps that become more noticeable after the countertop is replaced. Appliance relationships should be reviewed before exposed edges and returns are finalized.
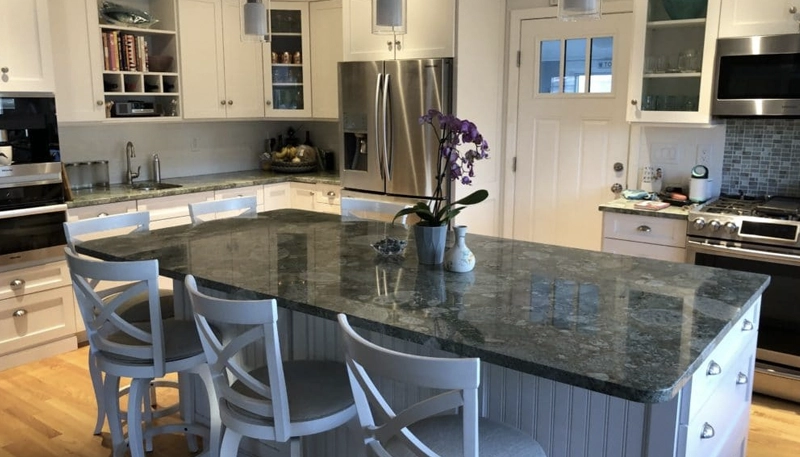
The selected material should suit both daily use and the complexity of the existing layout. A countertop replacement with several short runs, retained finishes and irregular corners may require a different pattern strategy from a new kitchen with long uninterrupted surfaces.
Consider:
A controlled material can simplify a complex retrofit, while a highly expressive slab may require more deliberate placement to avoid fragmented movement.
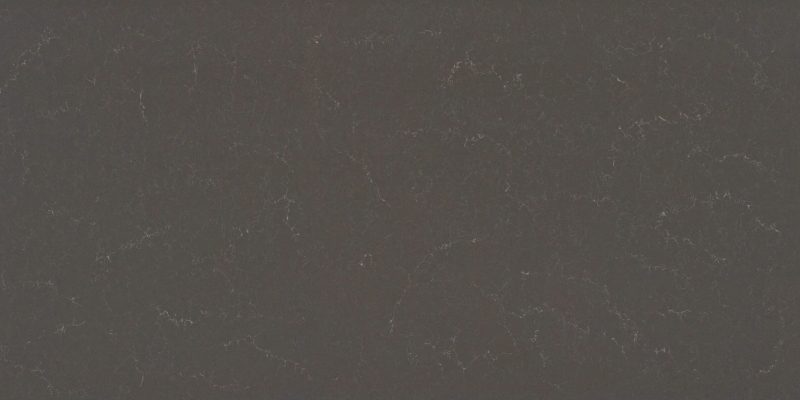
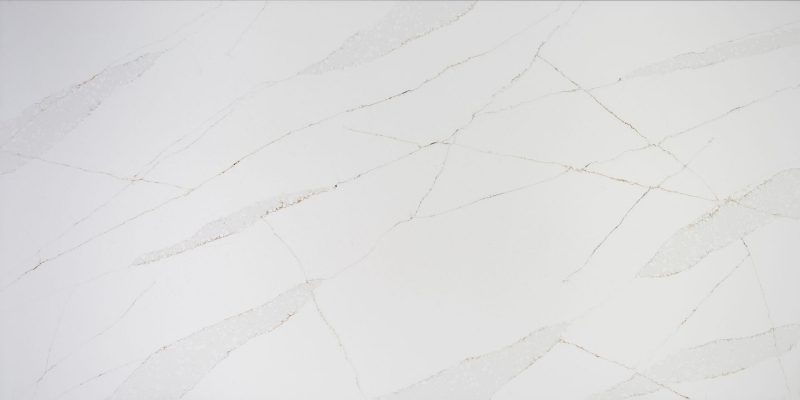
Quartz may suit Burlington countertop projects where controlled colours, predictable patterning and no routine sealing are priorities.
Subtle quartz designs can coordinate with existing cabinets, flooring and backsplash materials without adding excessive visual movement. Stronger marble-inspired patterns may also work, but their relationship across corners, seams and short sections should be mapped before fabrication.
Quartz contains resin and should be protected from concentrated heat. Trivets should be used beneath hot cookware, and manufacturer guidance should be followed for heat-producing appliances and cleaning products.
Browse available quartz countertop options and compare each pattern with the dimensions and retained finishes of the actual kitchen.
Granite may suit retrofit projects where natural mineral variation can connect with existing wood, tile or other permanent finishes.
The complete slab should be reviewed because small samples do not show the full range of colour and movement. In kitchens with several short sections, the cut layout should determine how distinctive areas are distributed around corners, openings and seams.
Some granite surfaces may benefit from sealing, but the requirement depends on the actual slab, finish and absorption. A universal sealing schedule should not be assumed.
Granite generally tolerates surface heat better than engineered quartz, but trivets remain appropriate. Edges, corners and narrow areas around cut-outs should also be protected from concentrated impact.
Explore available granite countertop options and review the full slab against the retained kitchen finishes before fabrication.
Porcelain, marble and quartzite can be considered for kitchen countertops in Burlington, but each material responds differently to retained cabinets, irregular walls, existing openings and limited installation access. Selection should account for the conditions already present in the kitchen rather than appearance alone.
Porcelain may suit a retrofit where the project includes a countertop, waterfall end or slab backsplash with a related architectural appearance. Its low surface absorption and availability in stone-inspired patterns can support coordinated horizontal and vertical applications.
Existing conditions must still be assessed carefully. Slim-looking porcelain does not eliminate the need for stable cabinetry, suitable support and an appropriate edge system. Exposed corners, sink openings and narrow sections require controlled fabrication and handling.
When an existing wall or cabinet end is uneven, a vertical porcelain panel should be measured against the final corrected condition. It should not be fabricated to conceal unresolved structural or finishing problems.
Explore available porcelain countertop options and confirm that the exact product is suitable for every proposed application.
Marble may complement retained wood cabinetry, traditional detailing or other existing finishes when natural veining and gradual patina are compatible with the renovation goal.
The homeowner should accept that acidic foods, beverages and unsuitable cleaners can etch the finish. Sealing may reduce absorption, but it does not prevent acid-related changes.
In a partial renovation, marble should be compared with the actual cabinets, flooring and lighting that will remain. A slab selected in isolation may contain undertones or movement that become more pronounced inside the completed kitchen.
Browse available marble countertop options and review both the complete slab and expected care requirements before approval.
Quartzite may suit a new island or prominent countertop section added to an existing kitchen. Its natural movement can create a focal point while quieter retained finishes provide visual support.
The exact slab should be correctly identified because commercially similar names may not represent identical composition, absorption or maintenance requirements.
Strong veins should be mapped around existing wall conditions, appliance positions and fixture openings. A feature that appears balanced across the slab may become fragmented when divided into several short retrofit pieces.
Explore available quartzite countertop options and review the proposed slab allocation before fabrication.
| Retrofit Condition | Possible Material Direction | Required Verification | Main Risk to Manage |
|---|---|---|---|
| Several retained finishes | Controlled quartz or restrained granite | Undertones under actual kitchen lighting | Conflict with cabinets, flooring or backsplash |
| New vertical slab elements | Porcelain or coordinated quartz | Wall geometry, outlets and edge construction | Incorrect fit or interrupted pattern direction |
| Existing kitchen with natural finishes | Granite or marble | Full-slab colour and care expectations | Unexpected variation or maintenance demands |
| New feature island in retained kitchen | Quartzite or expressive natural stone | Island position, slab feature and delivery route | A focal surface that does not relate to the perimeter |
Wall transitions are among the most important details in a countertop retrofit. Removing the existing surface may reveal uneven drywall, unfinished sections or a backsplash line that does not match the thickness of the new countertop.
An existing backsplash may remain when its condition and height are compatible with the replacement surface.
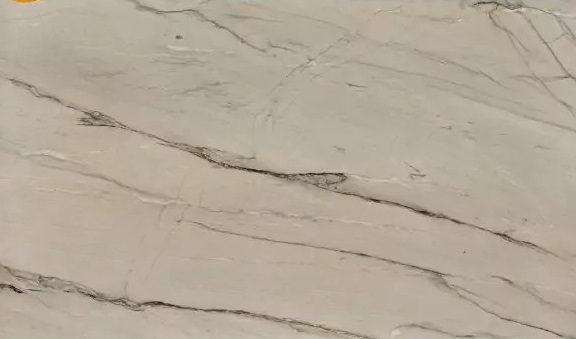
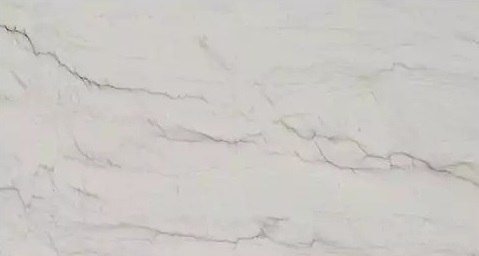







The project scope should identify who will address gaps, damaged tile, caulking or wall repairs discovered during removal.
When new tile will be installed, the countertop normally establishes the final lower line. Tile size, grout joints, outlet positions and wall irregularities can then be coordinated with the installed surface.
The countertop should be protected while tile, grout and wall-finishing work is completed.
A slab backsplash should be included in the material plan before fabrication. Wall dimensions, electrical outlets, upper cabinets, window trim and range-hood conditions affect the required pieces and openings.
When the selected material contains directional movement, the relationship between the horizontal countertop and vertical backsplash should be reviewed before cutting.
Explore the kitchen stone backsplash service when the project includes an upstand, feature panel or full-height slab surface.
Retrofit Transition Tip
Confirm whether the backsplash will remain, be removed or be replaced before final measurement so the wall junction and finishing responsibilities can be planned accurately.
A retrofit often introduces new fixtures into cabinet openings created for older products. The available cabinet space and surrounding countertop material should be checked before the replacement sink or appliance is approved.
The outside dimensions of a sink do not provide enough information. The project should confirm the bowl size, mounting method, reveal preference, cabinet clearance and location of plumbing components.
A larger sink may reduce the amount of stone remaining at the front and back of the opening. It may also conflict with cabinet rails, drawers or accessories below the countertop.
Faucets, soap dispensers, filtered-water taps and air switches require planned openings. Their positions should account for the sink rim, backsplash, window ledge and available space beneath the countertop.
A retained range or cooktop should be checked against the proposed countertop thickness and finished opening. When an appliance will be replaced, the exact new model should be selected before fabrication.
Manufacturer specifications should guide opening dimensions and clearances. Existing gaps should not be assumed to suit a different appliance automatically.
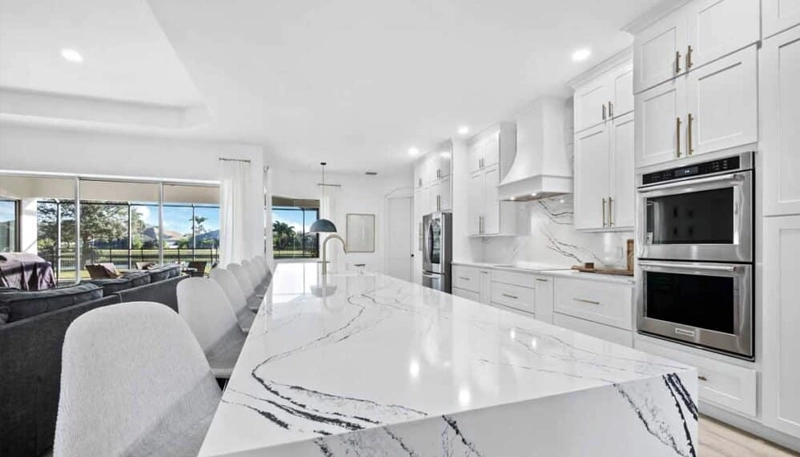
An island added during a partial renovation should be coordinated with the existing cabinet layout, circulation paths and permanent finishes. Its countertop may match the perimeter or introduce a controlled contrast.
The island cabinets should be installed and secured before final measurement. Seating direction, appliance openings, electrical components and overhangs should also be finalized.
The countertop dimensions should reflect practical circulation rather than being expanded only to create a larger visual feature.
A contrasting island should retain a relationship with the perimeter through undertone, finish, vein colour or visual thickness. A completely unrelated surface may make the retrofit appear divided into separate projects.
A waterfall panel may help integrate a new island, but it increases slab use and depends on the finished floor level, island end panel and nearby electrical conditions.
Review the kitchen island countertop service when the retrofit includes seating, a sink, a cooktop, waterfall ends or a feature slab.
Edges and seams should respond to the existing kitchen geometry rather than being selected only as decorative details.
Eased, pencil and small bevel edges suit many replacement projects because they provide a clean transition without adding unnecessary visual weight. Rounded profiles may be considered near exposed corners or narrow circulation paths.
Mitered construction can create a thicker appearance, but it may affect appliance relationships, backsplash junctions and the scale of retained cabinetry.
A seam may be required because of slab dimensions, irregular corners, cut-outs or access. Its location should be supported by the cabinets and reviewed against the material pattern.
In a retrofit, a controlled seam may also allow fabricated pieces to respond more accurately to separate cabinet runs or restricted handling conditions.
A completed seam remains visible at close range. The objective is suitable support, controlled placement and reasonable pattern alignment—not complete invisibility.
Compare common details in the guide to countertop edge profiles and review the countertop thickness guide before approving the final fabrication details.
Final measurement should confirm the kitchen as it will exist when the new countertop is installed. In a retrofit project, this means verifying not only dimensions but also the condition of every retained component that affects the finished fit.
Early measurements may support material planning, but production dimensions should reflect the completed cabinet adjustments, confirmed fixtures and actual wall geometry.
Before final measurement, confirm that:
If the existing countertop is still in place during measurement, the project should identify which conditions may remain concealed until removal. These may include cabinet damage, unfinished wall areas or plumbing conditions that could require additional work before installation proceeds.
A retrofit verification should distinguish between the dimensions used for fabrication and the conditions that require separate correction or finishing.
| Verification Item | What to Record | Countertop Response | Separate Work That May Be Required |
|---|---|---|---|
| Uneven wall line | Actual shape and planned backsplash junction | Fabricate to the verified layout where practical | Drywall, tile or finishing correction |
| Cabinet movement | Loose boxes, unsupported areas or level differences | Hold production until the base is suitable | Cabinet repair, levelling or reinforcement |
| Retained backsplash | Height, condition and likely gap after removal | Plan the countertop-to-wall transition | Tile repair, caulking or wall refinishing |
| Appliance opening | Actual clearances and manufacturer requirements | Confirm exposed edges and finished opening size | Appliance or cabinet adjustment |
| Hidden sink-area damage | Visible warning signs and demolition contingency | Delay installation if support is unsuitable | Cabinet, plumbing or moisture-related repair |
Once the existing conditions and final dimensions are verified, the fabrication package should be reviewed as one complete set of instructions.
It should confirm:
Natural-stone slabs and strongly patterned manufactured surfaces should be reviewed at full scale. The cut layout should show how movement will appear across retained cabinet runs, corners and any newly added island.
Retrofit Verification Rule
Fabricate for the verified kitchen condition—not for an old drawing, nominal cabinet size or assumption about what remains hidden beneath the existing countertop.
Changes made after measurement may affect several connected details. A replacement sink, modified appliance opening or newly added backsplash component should be reviewed before production continues.
Possible consequences include:
Retained cabinets should also remain in the measured positions. Moving or adjusting them after verification can change the finished fit.
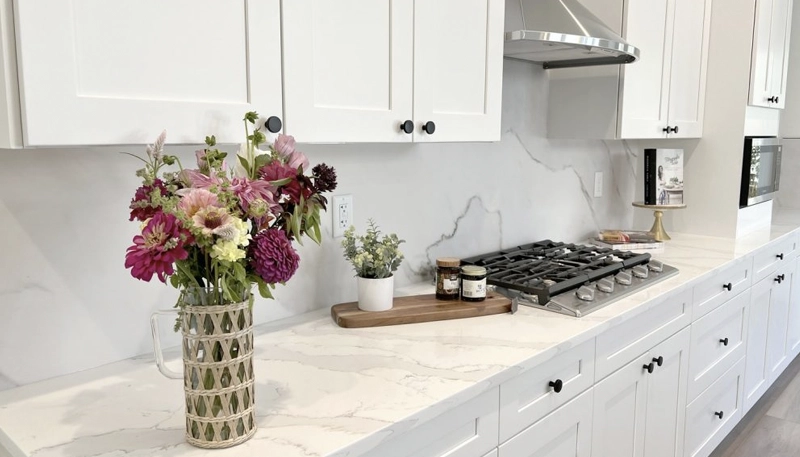
Countertop removal and installation should be planned as connected stages. The kitchen may be temporarily unavailable, and concealed conditions may need to be reviewed after the existing surface is removed.
The exposed cabinets and wall junction should be inspected before the new surface is installed. If removal reveals unstable cabinets, water damage or unsuitable support, the required correction should be completed first.
This inspection is not an invitation to redesign the countertop during installation. It is a control step for conditions that could not reasonably be confirmed while the previous surface remained in place.
The measured cabinet layout should remain unchanged. Children, pets and unrelated contractors should stay away from the handling route and work area.
An authorized contact should be available to address questions about the approved scope. New design decisions should not be introduced while fabricated pieces are being positioned.
Review the guide to preparing your home for countertop installation before the scheduled date.
The installed countertop should be inspected before plumbing, appliance, tile or wall-finishing work resumes.
The review should include:
A seam should be evaluated according to its approved position, support and alignment. It may remain visible at close range and should not be judged against an expectation of complete invisibility.
After installation, the appropriate trades may need to complete plumbing connections, appliance installation, backsplash work, wall repair or painting.
TecCorp Stone can coordinate countertop requirements with the cabinet installer, designer or renovation contractor, but should not be represented as a cabinet supplier, cabinet repair service, plumber or appliance installer.
Review the kitchen countertop installation process for broader guidance on installation and project handover.
The countertop should not be used as a platform for tools, ladders or construction materials. Other contractors should protect the surface, exposed edges and sink opening while completing their work.
Initial care should follow the requirements of the exact installed product or natural-stone slab rather than general assumptions about all countertop materials.
Yes, when the existing cabinets are stable, level, adequately supported and compatible with the proposed countertop. Required cabinet repairs should be completed before final measurement.
Installation may need to pause while the appropriate contractor repairs damaged or unsuitable cabinet, wall or plumbing conditions.
Possibly. Its height, condition and relationship with the new countertop thickness should be reviewed. Removal may reveal gaps or damage requiring separate finishing work.
Possibly, but the sink cabinet, plumbing, bowl dimensions and remaining material around the cut-out must be verified before fabrication.
Yes. Their actual dimensions and manufacturer requirements should be reviewed so openings, exposed edges and clearances are suitable.
Yes. The island should be coordinated with circulation, retained finishes, cabinet support, electrical requirements and the countertop material used on the perimeter.
TecCorp Stone supports Burlington projects through its broader Ontario kitchen countertop service. This service-area statement does not indicate a physical Burlington office or showroom.
Material, measured area, slab use, cut-outs, seams, edges, removal, retained-condition repairs, island features, access and installation complexity may affect cost.
Review the kitchen countertop cost guide for the main project variables.
A successful retrofit depends on verifying what is already in the kitchen and defining how the new countertop will connect with the retained cabinets, walls, appliances and finishes.
Before fabrication, confirm the existing conditions, exact fixtures, material layout, seams, edges, access and responsibilities for any work outside the countertop scope.
Planning Kitchen Countertops in Burlington?
Share your existing kitchen layout, retained finishes, fixture choices and renovation scope for countertop planning.
Discuss Your Burlington Project
Explore Kitchen Countertop Services








