
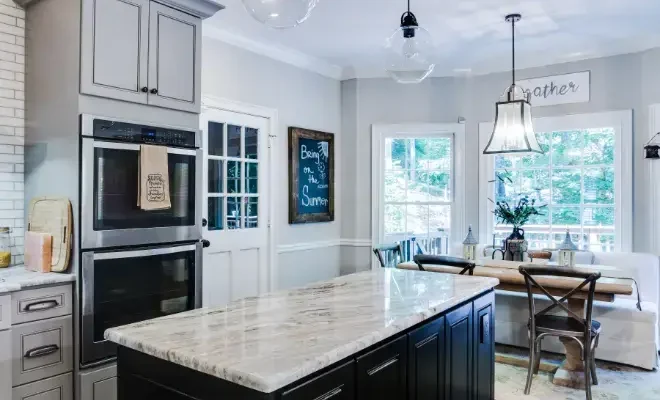
Kitchen countertops in Mississauga should be planned as part of the complete renovation—not selected as an isolated surface. Cabinet condition, sink and appliance choices, island dimensions, access conditions and the order of work all influence what can be fabricated and installed successfully.
TecCorp Stone supports countertop projects in Mississauga for kitchen renovations involving existing cabinets, new cabinetry, islands, compact layouts and open-concept spaces. Quartz, granite, porcelain and selected natural stones can be considered according to the required appearance, care level and fabrication details.
This page is designed to help homeowners move from an initial material idea to a practical countertop plan. It focuses on the decisions that should be made before measurement, fabrication and installation begin.
Before Selecting a Slab
Decide whether the project involves existing or new cabinets, confirm the sink and appliances, and review how the fabricated pieces will enter the kitchen.
The right countertop plan depends on what is changing in the kitchen. A countertop-only replacement has different risks from a complete renovation with new cabinets, appliances and plumbing locations.
Before comparing colours or materials, identify which of the following project types best matches the renovation:
This first decision determines when measurement can take place, what conditions must be corrected in advance and which details need to be coordinated with other trades.
A countertop replacement can refresh a kitchen without changing the full cabinet layout, but the existing base cabinets must be suitable for the new surface.
The cabinets should be checked for movement, uneven sections, damaged panels and inadequate support. A rigid slab countertop follows the cabinet structure beneath it and should not be expected to correct existing cabinet problems.
The removal of the current countertop may also expose conditions that were not visible during early planning, including wall gaps, plumbing restrictions or unfinished cabinet edges.
Clarifying these responsibilities before measurement helps prevent the countertop order from being delayed by unrelated renovation work.
For a new kitchen, the countertop should be coordinated with the final cabinet layout rather than the early design drawing alone. Production dimensions depend on the installed position of cabinets, finished panels, fillers, appliance openings and island components.
The sink model, faucet configuration, cooktop specifications, seating overhang and backsplash approach should be confirmed before fabrication details are approved.
TecCorp Stone can coordinate countertop requirements with a cabinet installer, designer or renovation contractor. This coordination does not mean that TecCorp supplies, modifies or repairs kitchen cabinets.
For more detail, review the guide explaining why cabinet design affects countertop installation.
Countertop planning for a condominium or apartment should include the complete delivery path—not only the kitchen dimensions.
Elevator size, loading access, hallway turns, doorway width and building working-hour rules can affect how large each fabricated piece can be. A countertop that fits the cabinet layout may still be impractical to transport as one piece.
For restricted-access projects, seam placement should be considered early. A planned seam positioned with appropriate support and pattern alignment is preferable to redesigning the countertop after fabrication.
Building requirements such as elevator reservations, protective coverings and approved delivery times should also be confirmed before installation is scheduled.
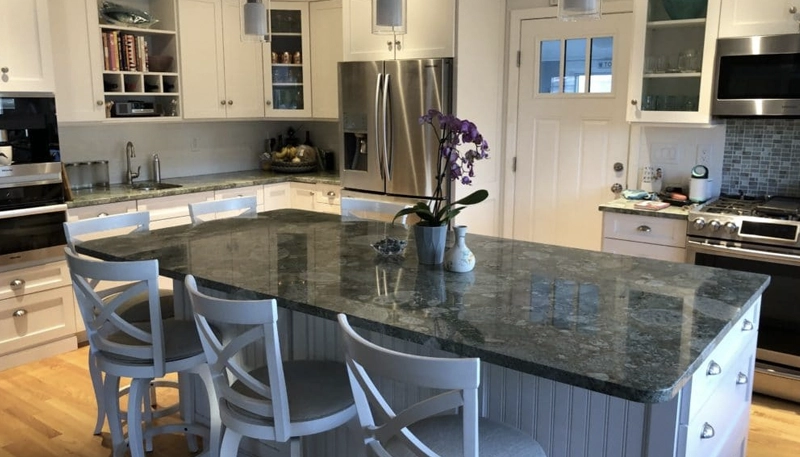
Material selection becomes easier when the homeowner first defines the main project priority. The same material is not automatically the best choice for every kitchen.
| Project Priority | Material Direction | What to Review |
|---|---|---|
| Controlled colour and pattern | Quartz or selected porcelain | Heat guidance, pattern repetition and edge details |
| Unique natural variation | Granite or quartzite | Full-slab appearance, seams and maintenance |
| Architectural slab appearance | Porcelain or strongly patterned quartz | Edge construction, handling and pattern alignment |
| Natural patina and classic veining | Marble | Etching, spill management and long-term appearance |
| Low routine maintenance | Quartz or porcelain | Exact product care instructions and impact risks |
Quartz can be a practical choice for homeowners who prefer controlled colours, repeatable patterns and a surface that does not normally require routine sealing.
It can support compact kitchens, large islands and coordinated countertop-and-backsplash designs. Subtle quartz may create a quiet background, while stronger marble-inspired patterns can become the main visual feature.
Quartz should still be treated as a manufactured surface with specific limitations. Concentrated heat can affect the resin, and unsuitable solvents or abrasive cleaners may damage the finish.
For heavily veined quartz, the proposed cut layout should be reviewed before fabrication. The position of seams, corners, waterfall panels and backsplash pieces can change how the pattern appears in the completed kitchen.
Explore available quartz countertop options and confirm the care requirements of the selected product.
Granite may suit homeowners who want a natural surface with individual mineral movement and colour variation. Each slab should be reviewed as a complete piece because a small sample cannot represent every section that may appear in the kitchen.
Some slabs have quiet, consistent movement, while others include stronger transitions that should be positioned deliberately around islands, corners and seams.
Granite maintenance should be based on the selected slab and finish. Some surfaces may benefit from sealing, but one fixed schedule should not be applied to every granite countertop.
Although granite generally handles surface heat better than engineered quartz, trivets should still be used. Sink openings, cooktop cut-outs, seams and exposed corners remain areas where concentrated impact should be avoided.
Browse available granite countertop options and review the complete slab before approving fabrication.
A countertop material should not be selected only because it looks attractive as a sample. The better approach is to define how the surface will function within the completed kitchen and then compare materials against that specific use.
For a kitchen used frequently throughout the day, homeowners may prioritize straightforward cleaning, controlled appearance and predictable maintenance. Quartz and porcelain may both support these goals, although they perform differently around heat, edges and fabrication details.
Quartz usually provides a broader range of controlled colours and engineered patterns. Porcelain can offer a thinner architectural appearance and low surface absorption, but exposed edges and cut-outs require careful handling.
Neither option eliminates the need for cutting boards, suitable cleaners and protection from concentrated impact. Quartz also requires protection from direct heat because high temperatures can affect its resin components.
A kitchen island can carry more visual movement than the surrounding countertop runs. One approach is to use a prominent natural-stone or veined surface on the island while keeping the perimeter counters quieter.
This strategy may help define the island as a focal point, but the two materials should still relate through colour temperature, pattern scale, finish and visual thickness.
Using different materials can also create separate maintenance requirements. Before approving the combination, homeowners should understand how each surface responds to spills, heat, cleaning products and normal wear.
Granite, marble and quartzite provide natural movement that cannot be fully represented by a small sample. For these projects, the full slab becomes part of the design process.
Instead of selecting only by stone name, review the exact slab for:
The slab layout should be approved before fabrication when the surface contains strong movement or distinctive features.
When the cabinets, flooring and major fixtures are staying in place, the new countertop must connect finishes selected at different times.
In this scenario, the most dramatic sample is not always the most effective choice. A countertop may need to bridge warm wood cabinets, cooler flooring, an existing backsplash and established wall colours.
Samples should be viewed inside the actual kitchen during both daytime and evening lighting. This provides a more useful comparison than evaluating them separately under showroom lights.
Porcelain may suit projects where a slim profile, low surface absorption or coordinated vertical panels are important. Selected products can be used across countertops, waterfall ends and full-height backsplashes to create a continuous slab-based design.
The fabrication approach should be confirmed before the visual details are finalized. Edge construction, internal corners, sink openings and handling requirements can influence the finished appearance.
Review available porcelain countertop options and confirm that the selected product is intended for the proposed application.
Marble should be selected with a clear understanding of how it changes through use. Acidic foods and beverages can etch the finish, while spills may require prompt cleaning.
Sealing may reduce absorption but does not prevent etching. For this reason, marble may be more suitable for homeowners who value its natural development rather than expecting the surface to remain visually unchanged.
It can be used throughout the kitchen or limited to a feature island, baking area or lower-use section.











Quartzite may suit projects that require a natural-stone focal point with strong movement or layered mineral character.
The exact slab should be reviewed and correctly identified because commercially similar names do not guarantee identical composition, absorption or maintenance requirements.
Quartzite fabrication may also require additional planning around cutting, polishing, seams and transportation. Explore available quartzite countertop options and review the proposed slab layout before approval.
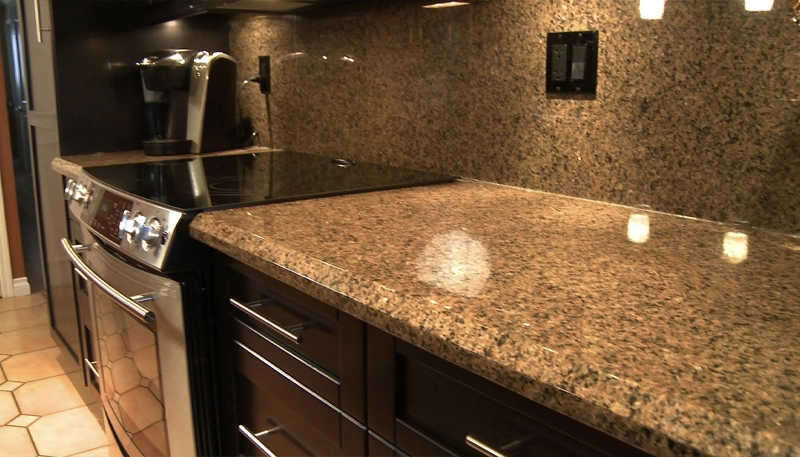
An island should be designed according to what will happen on it rather than its dimensions alone. A preparation island, seating island and cooking island do not require the same countertop details.
Preparation Island
Prioritize uninterrupted workspace, practical cleaning and suitable placement of seams.
Seating Island
Confirm overhang depth, support requirements and clearance around stools and walkways.
Sink Island
Coordinate the sink model, faucet holes, plumbing location and surrounding work area.
Cooking Island
Confirm the appliance specifications, required clearances and protection around heat.
Large dimensions do not guarantee that an island can be fabricated as one piece. Slab size, sink or cooktop openings, material movement and the delivery route all affect whether a seam is required.
Review the kitchen island countertop service when planning overhangs, feature edges, cut-outs or waterfall panels.
A waterfall panel should support the design rather than be added automatically. It can create a strong architectural end to an island, but it increases material use and requires careful alignment between the horizontal surface and vertical panel.
Strongly veined materials should be laid out so the movement appears intentional across the change in direction. Flooring height, cabinet panels, electrical outlets and installation clearances should also be confirmed before fabrication.
The backsplash decision affects countertop depth, wall preparation, outlet locations and slab requirements. It should therefore be made before the countertop order is finalized.
A short upstand provides a simple transition between the countertop and wall while allowing tile, paint or another finish above it.
Tile can introduce a different texture, colour or pattern. The countertop and tile should be reviewed together so that grout colour, pattern scale and undertones do not conflict.
A full-height slab can create a more continuous appearance, especially behind a cooktop or across an uninterrupted wall. It requires advance planning for outlets, corners, range-hood details and the continuation of veins or patterns.
Review the kitchen stone backsplash service when coordinating countertop and vertical slab applications.
Before production begins, the countertop specification should include more than the material name and colour.
The approval should identify:
An eased edge and a mitered edge can create very different results even when the same material is used. Compare the available options in the guide to countertop edge profiles.
The relationship between material thickness, cabinet scale and edge construction should also be reviewed through the countertop thickness guide.
Final measurement is the point where the countertop project moves from design planning into production. By this stage, the kitchen layout should no longer be treated as provisional.
Cabinets, finished panels, fillers and island components that affect countertop dimensions should be installed in their confirmed positions. The sink, cooktop and other fixtures requiring cut-outs should also be selected before measurements are finalized.
The Project Freeze Point
After production measurements are completed, changes to cabinets, appliances, sinks, overhangs or wall conditions may require new measurements and revised fabrication details.
Cabinet Readiness
Cabinets should be secured, level and installed with all relevant finished panels and fillers.
Fixture Selection
The exact sink, faucet arrangement, cooktop and countertop appliances should be identified.
Design Approval
Edges, overhangs, seams, waterfall panels and backsplash components should be decided.
Access Review
The route from the entrance or loading area to the kitchen should be checked for handling limitations.
Preliminary measurements taken earlier in the renovation may be useful for estimating material requirements, but they should not replace production measurements taken from the completed cabinet installation.
Even a small design change can alter the countertop specification. The project should be reviewed again when any of the following changes occur:
These changes may influence cut-outs, seams, slab yield, support requirements and the practical size of fabricated pieces.
After measurement, the project details should be reviewed as one complete fabrication plan. This is especially important when the kitchen includes a large island, natural stone, strong directional veining or multiple connected surfaces.
For natural stone, slab layout is not only a technical step. It determines where distinctive veins, colour transitions and mineral features will appear in the finished kitchen.
For engineered materials, layout review remains important when patterns are directional or when separate pieces must appear visually connected.
Installation preparation should begin before the scheduled date. The objective is to keep the measured conditions unchanged and provide a clear route for the fabricated countertop pieces.
The route should be checked from the property entrance or building loading area to the kitchen. Doorways, corridors, stairs, elevators, ceiling heights and tight turns can determine whether a piece can be handled safely.
For condominium and apartment installations, building-management requirements may include elevator reservations, delivery windows or protective coverings. These arrangements should be completed before the installation crew arrives.
If demolition is being handled separately, the timing should be coordinated carefully. Removing the existing surface too early may leave the kitchen unusable, while removing it too late may delay installation.
Review the guide to preparing your home for countertop installation before finalizing the installation date.
The fabricated pieces are positioned on the prepared cabinets, checked against the measured layout and joined where seams are required. Final adjustments may also be completed around walls, corners and adjoining pieces.
Installation does not automatically include every trade involved in the renovation. Plumbing connections, appliance installation, electrical work, wall repair and backsplash work should be assigned in advance according to the agreed project scope.
Review the complete kitchen countertop installation process to understand the sequence from preparation through final trade coordination.
The surface should be inspected before other renovation work resumes. Confirm that the countertop layout, cut-outs, seams and visible edges correspond with the approved project details.
Heavy tools, ladders and construction materials should not be placed on the new countertop. Plumbing and appliance connections should be completed without using the surface as a work platform.
Care instructions should be based on the exact installed material. Quartz, porcelain, granite, marble and quartzite should not be cleaned or maintained according to one universal routine.
A useful comparison should consider the complete project scope rather than the material name or total amount alone.
When reviewing proposals, confirm whether each one includes:
Two proposals may appear to describe the same countertop while including different materials, fabrication details or responsibilities. Comparing the scope line by line provides a clearer basis for making a decision.
Final measurements should generally take place after the relevant cabinets, finished panels, fillers and island components are installed in their confirmed positions.
That depends on the project and measurement method. Removal timing should be confirmed in advance so the existing surface does not block accurate measurement or leave the kitchen unnecessarily unusable.
They may be coordinated from the same material, but the available slab area, pattern direction, wall dimensions and fabrication requirements must be reviewed before the layout is approved.
Moving or modifying cabinets can invalidate the recorded dimensions and affect seams, overhangs and cut-outs. Revised measurements may be required before fabrication can continue.
Possibly, but the practical piece size depends on slab dimensions, kitchen geometry, elevators, corridors, doorways, turns and safe handling conditions.
Compare the exact product, thickness, edge details, cut-outs, seams, measurement, delivery, installation and exclusions. The material category alone does not define the complete scope.
No. TecCorp Stone can coordinate countertop requirements with the homeowner, cabinet installer, designer or renovation contractor without supplying or repairing the cabinetry.
Cost depends on material selection, measured area, slab use, cut-outs, edges, seams, access conditions and the included project scope. Review the kitchen countertop cost guide for a breakdown of the main cost factors.
A dependable countertop plan connects design decisions with cabinet readiness, accurate measurements, fabrication details, access conditions and trade coordination.
Before approving production, confirm the exact material, slab layout, edge profile, seams, fixtures, overhangs, backsplash details and responsibilities included in the project.
Planning Kitchen Countertops in Mississauga?
Share the kitchen layout, cabinet status, fixture selections and access conditions to begin planning the countertop scope.
Discuss Your Mississauga Project
View Ontario Countertop Services








