
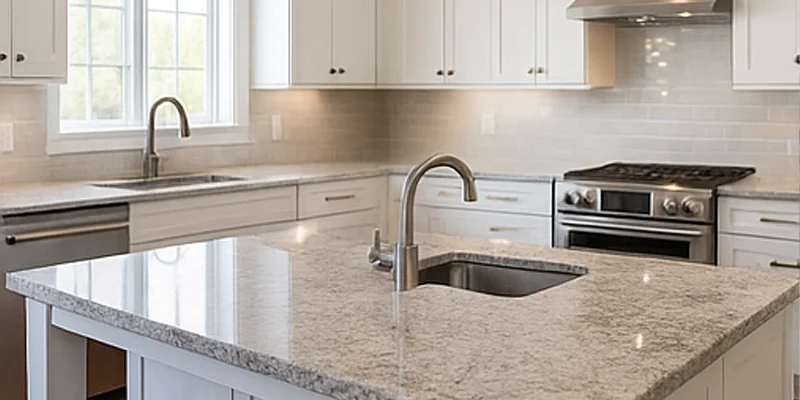
Kitchen countertops in Pickering can often be upgraded without replacing the complete kitchen. When existing cabinets remain secure, level and compatible with the planned layout, a new countertop, sink or island detail may provide a meaningful visual and functional improvement while keeping the renovation scope under control.
However, countertop replacement is not simply a matter of removing the old surface and installing a new slab. Changes to the sink, appliances, overhangs, backsplash or island may affect cabinet support, measurements, slab requirements and fabrication details.
TecCorp Stone supports Pickering projects through its broader kitchen countertop fabrication and installation service. Homeowners can compare quartz, granite, porcelain, marble and quartzite for countertop replacement, island upgrades and coordinated stone features.
This guide explains how to assess an existing kitchen, define the countertop replacement scope and decide which upgrades should be completed before final measurement and fabrication.
Replacement Planning Rule
Confirm that the existing cabinets can support the new countertop configuration before selecting the slab, sink, overhangs or island features.
Not every countertop project requires new cabinets or a complete kitchen redesign. A countertop-only replacement may be appropriate when the existing kitchen layout still functions well and the cabinets remain structurally suitable.
A focused replacement may include:
A broader renovation may be more appropriate when the kitchen has serious cabinet damage, an inefficient layout or appliance positions that must be changed substantially.
A countertop replacement may be practical when:
In these conditions, the project can concentrate on the surfaces and fixtures that provide the most noticeable improvement.
Additional cabinet or renovation work may be necessary when:
The countertop should not be expected to correct cabinet movement or an unsuitable layout. These conditions should be resolved before final measurement.
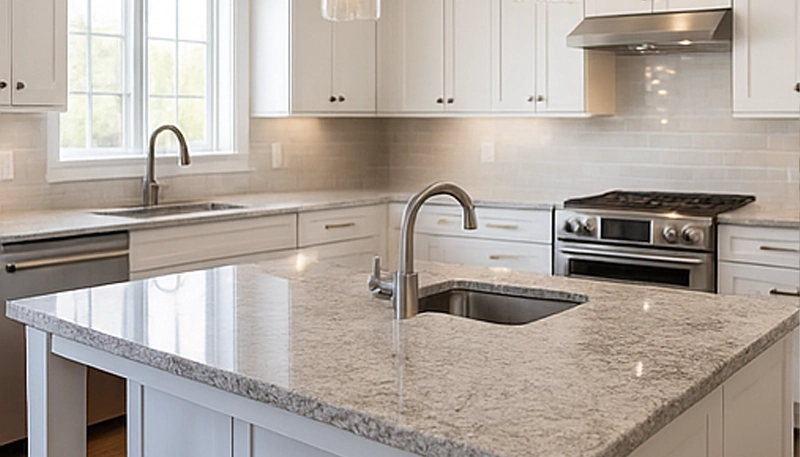
Existing cabinets should be assessed before the old countertop is removed or the replacement material is approved. The review should confirm whether the cabinet structure can support the new countertop, sink and island configuration.
Base cabinets should be secured firmly and remain level across all connected countertop sections.
Uneven or moving cabinets can affect:
Necessary cabinet corrections should be completed by the appropriate contractor before production measurement.
The sink base deserves particular attention because previous plumbing leaks or prolonged moisture exposure may have weakened the cabinet floor, side panels or surrounding structure.
Before selecting the replacement sink, confirm:
A larger sink may require cabinet alteration even when the overall countertop layout remains unchanged.
Finished panels, fillers and island ends that affect countertop dimensions should be complete before final measurement.
This is especially important when the project includes:
The countertop should be measured from the final cabinet configuration rather than from incomplete panels or preliminary dimensions.
TecCorp Stone may coordinate countertop requirements with a cabinet installer or renovation contractor, but countertop fabrication and installation should not be interpreted as cabinet repair or cabinet-supply service.
Review the guide explaining how cabinet design affects countertop installation when the project involves existing cabinets or island modifications.
The project scope should identify every surface and feature included in the replacement. This prevents optional additions from being introduced after material quantity and fabrication have already been approved.
The scope may include:
The replacement countertop and required sink opening are usually essential. Decorative additions can be reviewed after the core scope has been established.
| Upgrade Component | Priority | Main Effect | Confirm Before Measurement |
|---|---|---|---|
| Replacement countertop | Essential | Establishes material, dimensions and fabrication scope | Cabinet condition and complete surface list |
| New sink | Functional upgrade | Changes the opening, support and plumbing coordination | Exact model and mounting method |
| Extended island seating | Functional option | Affects piece size, support and circulation | Overhang depth and support plan |
| Waterfall panel | Design option | Adds slab area and corner fabrication | Island panel, flooring and electrical details |
| Slab backsplash | Architectural option | Adds vertical pieces, outlets and wall coordination | Wall dimensions and upper-cabinet layout |
Optional features should be approved only after their effect on slab quantity, access, fabrication and the existing cabinetry has been reviewed.
A countertop replacement may appear to preserve the existing layout, but changing the sink or cooking appliance can still alter the fabrication plan.
The exact sink model and installation method should be confirmed before final measurement.
The countertop opening depends on:
A replacement sink should not be selected from nominal width alone. Its complete specifications must fit both the cabinet and countertop configuration.
Built-in cooktops, slide-in ranges and freestanding ranges require different countertop details. Manufacturer specifications should be available before fabrication.
Changing an appliance after measurement may alter:
The production plan should also identify:
Adding openings after installation may not be appropriate when they conflict with the sink, cabinet rails or nearby stone edges.
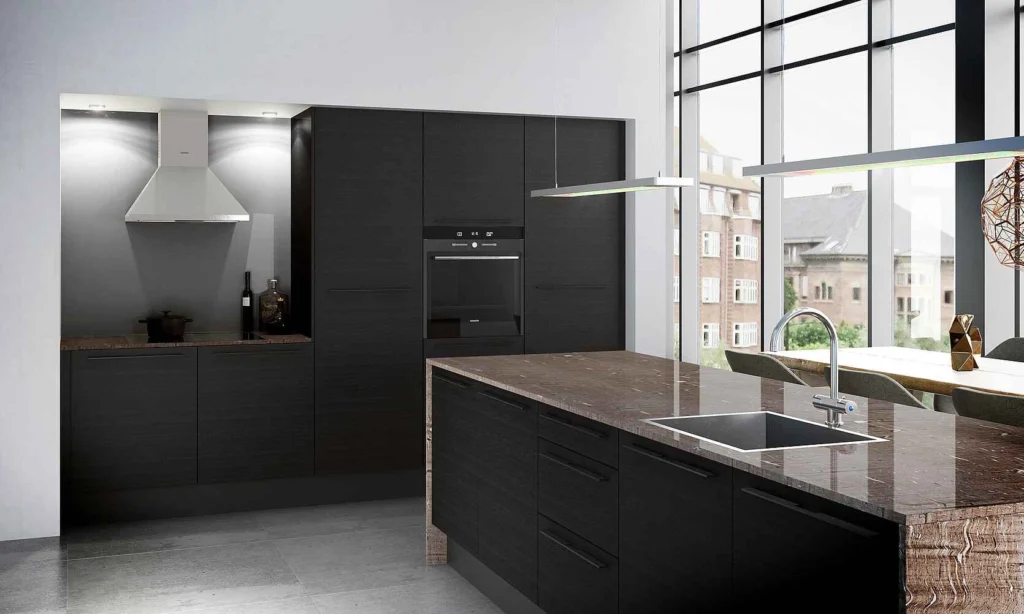
The new countertop should be selected in relation to the existing cabinets, flooring, lighting and planned level of renovation.
The material shortlist should consider:
Quartz may suit projects requiring controlled appearance and no routine sealing. Granite may suit homeowners who prefer natural slab variation and stronger heat tolerance than resin-based engineered surfaces. Porcelain can support thin architectural details, while marble and quartzite require more material-specific review.
The next section compares these materials specifically for countertop replacement and island upgrades in Pickering kitchens.
Quartz may suit countertop replacement projects where homeowners want a controlled pattern, broad colour selection and no routine sealing.
It can work particularly well when the existing kitchen contains:
Although quartz is manufactured for greater visual consistency, directional and strongly veined designs still require layout planning. The pattern may change around corners, seams, sink openings and waterfall panels if the fabricated pieces are not reviewed together.
Quartz contains resin and should be protected from concentrated heat. Trivets should be used near hot cookware, and cleaners should follow the instructions provided for the exact product.
Browse available quartz countertop options and compare the pattern scale with the dimensions of the existing kitchen.
Granite may suit homeowners who want to introduce natural mineral variation into an existing kitchen. Because every slab is different, the material should be reviewed at full scale before fabrication.
Granite can be effective when:
The slab layout should determine which areas appear on the island and perimeter counters. Strong mineral features should be directed toward visible sections rather than removed unnecessarily for sink or cooktop openings.
Some granite surfaces may benefit from sealing, but the need depends on the selected slab, finish and absorption. A fixed sealing schedule should not be assumed.
Explore the granite countertop collection and review the exact slab before approving the fabrication layout.
Porcelain, marble and quartzite may be considered when the project requires a specific visual effect or application that quartz and granite do not provide. Each material should be evaluated according to the actual slab or product and the existing kitchen configuration.
Porcelain may suit projects that include slim countertop profiles, waterfall panels or matching full-height backsplashes.
Selected products offer low surface absorption and can support coordinated horizontal and vertical surfaces. However, exposed corners, long pieces and sink openings require careful fabrication and handling.
Porcelain may be useful when:
Browse available porcelain countertop options and verify that the exact product is suitable for every intended application.
Marble may suit a Pickering kitchen when natural veining and visible patina are part of the intended design.
Acidic foods and unsuitable cleaners can etch the surface.










Marble may be reserved for:
Explore the marble countertop collection only after reviewing the expected care requirements.
Quartzite may suit a project where natural movement is intended to become the main visual feature.
The exact slab should be identified correctly because commercially similar names do not guarantee identical composition, absorption or maintenance requirements.
Strong veins and colour transitions should be mapped around seams, openings and island edges before fabrication.
Browse available quartzite countertop options and review the complete slab rather than relying on a small sample.
| Replacement Priority | Possible Material Direction | Main Consideration |
|---|---|---|
| Controlled everyday surface | Quartz | Protect from concentrated heat |
| Natural slab character | Granite | Review full-slab variation and sealing needs |
| Thin architectural detail | Porcelain | Plan edges, corners and handling |
| Natural veining and patina | Marble | Accept etching and visible change |
| Feature island | Quartzite | Confirm slab identity and layout |
An island upgrade can improve seating, preparation space and the visual balance of an existing kitchen without changing every cabinet.
The first step is to confirm what the current island structure can support.
Possible upgrades include:
The cabinet base should be assessed before a larger countertop is approved.
Confirm:
A larger countertop cannot compensate for an unstable or undersized island structure.
A deeper overhang may improve seating, but it also affects piece dimensions, support and circulation.
Before extending the countertop, review:
Support should be based on the actual material, thickness, overhang depth and cabinet construction.
A waterfall panel can conceal an exposed island end and create a stronger architectural appearance. It also increases slab use and requires accurate corner and pattern alignment.
One waterfall end may provide sufficient emphasis. Adding panels to both ends should be evaluated against:
For directional materials, the relationship between the island top and vertical panel should be reviewed before fabrication.
The island may use the same material as the perimeter countertops or a different surface.
A contrasting island can work when:
Using different materials should remain intentional. Undertone, finish, edge profile and pattern scale should connect the two surfaces.
Review TecCorp Stone’s kitchen island countertop service when the upgrade includes seating, waterfall panels, fixture openings or a feature slab.
Island Upgrade Rule
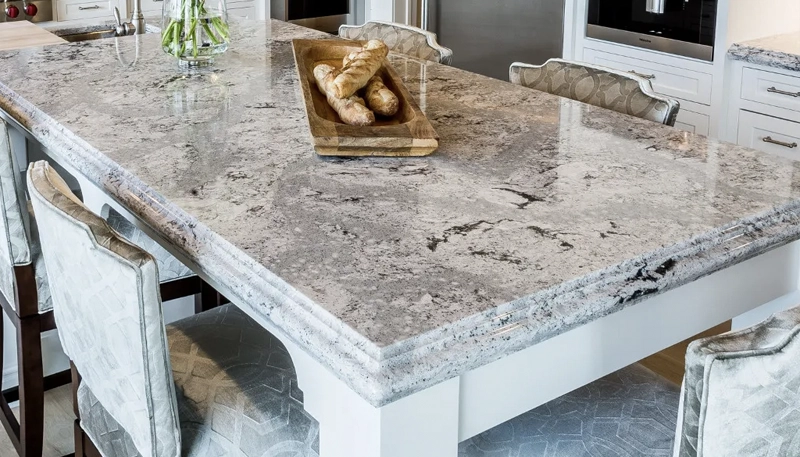
Confirm the island cabinet structure, overhang, support, openings and delivery access before approving a larger countertop or waterfall detail.
The replacement countertop should work with the existing cabinet colour and condition rather than being selected as an isolated sample.
Review:
Light countertops can brighten dark or wood cabinetry. Dark granite or quartz can provide stronger contrast against white cabinets. Warm natural stone may coordinate with oak, maple or cream finishes, while cooler grey surfaces may suit contemporary cabinet colours.
When the cabinets already contain strong grain or decorative detail, a controlled countertop pattern may create a more balanced result. Simpler cabinets can support stronger slab movement.
The material should be reviewed beside an actual cabinet door, finish sample or clear photograph whenever possible.
Final measurement should take place only after the existing kitchen and all approved upgrades match the intended countertop configuration.
Before measurement, confirm that:
Preliminary dimensions may help compare materials and establish an early budget, but fabrication should rely on measurements taken from the final cabinet configuration.
Changes made after final measurement may affect the countertop dimensions, slab allocation, cut-outs, seams and production schedule.
Changes requiring review include:
A requested upgrade should not be approved until its effect on the measured scope and fabrication plan has been confirmed.
Measurement Control Rule
Do not move cabinets, replace fixtures or add countertop features after final measurement without reviewing whether the production plan must be revised.
The fabrication plan should connect the selected material with the existing kitchen layout, approved island upgrades and property access.
Before production begins, review:
Highly patterned natural stone and directional quartz or porcelain should be reviewed at project scale. The strongest material section should be directed toward the island or longest visible run when practical.
Large countertop pieces may be limited by:
Access should be reviewed before approving a large one-piece island. A planned seam may be necessary when the proposed piece cannot be transported or positioned safely.
Before the installation date:
Plumbing, electrical work, appliance connections and wall finishing should be coordinated according to the written scope. They should not be assumed to form part of the countertop installation.
Review the guide to preparing your home for countertop installation before confirming the project date.
The final review should include:
A completed seam may remain visible at close range. It should be evaluated according to its approved position, support and pattern alignment rather than an expectation of complete invisibility.
Kitchen countertop cost in Pickering depends on more than the selected material. Countertop replacement may also involve demolition, cabinet preparation, new fixtures and island modifications.
The main cost factors include:
A countertop-only renovation may cost less than a complete kitchen replacement, but retaining existing cabinets does not remove the need for proper assessment, measurement and fabrication planning.
For a broader explanation of installed pricing, review the kitchen countertop cost guide. A final Pickering quotation should be based on the selected material, measured layout and confirmed upgrade scope.
Avoiding several common mistakes can reduce delays and unexpected changes.
Yes, when the existing cabinets are secure, level, adequately supported and compatible with the new sink, appliances and countertop configuration.
Possibly. The island cabinet structure, circulation, appliance clearances, overhang support and delivery access should be reviewed before the countertop dimensions are increased.
Yes. The exact sink model, mounting method and fabrication template should be confirmed before the opening is measured and cut.
Both may be suitable when the cabinetry provides adequate, level support. The condition and configuration of the cabinets should be assessed for the actual project.
Yes. A contrasting island can work when the two surfaces coordinate in undertone, pattern scale, finish and relationship with the existing cabinetry.
TecCorp Stone supports Pickering projects through its broader Ontario kitchen countertop service. This service-area page does not indicate a physical Pickering office or showroom.
The quotation should consider the selected material, measured area, slab requirements, cut-outs, edges, island upgrades, removal work and installation access.
A successful countertop replacement begins by confirming which parts of the existing kitchen can remain and which features must change before fabrication.
Assess the cabinets, finalize the sink and appliances, define the island upgrade and review the complete material layout before final measurement. This approach keeps the project focused while protecting the dimensions, support and installation plan.
Planning Kitchen Countertops in Pickering?
Share your existing kitchen layout, cabinet condition, preferred material and island-upgrade ideas to begin defining the replacement scope.
Discuss Your Pickering Project
Explore Kitchen Countertop Services







