
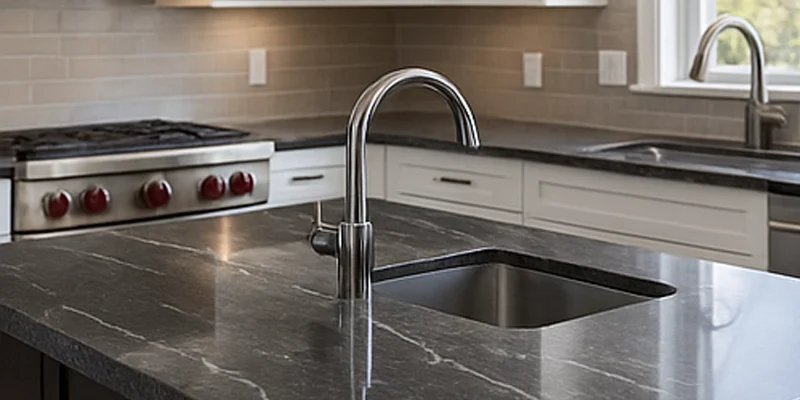
Kitchen countertops in Scarborough should be planned according to the property configuration, kitchen geometry and practical route available for delivering the fabricated pieces. A countertop that works as one uninterrupted section in a detached home may require a different seam or piece strategy in a townhouse, apartment or condominium project.
TecCorp Stone supports Scarborough kitchen countertop projects through its broader Ontario service. Homeowners can consider quartz, granite, porcelain, marble and quartzite for perimeter counters, islands, peninsulas, waterfall panels and coordinated stone backsplashes.
This guide focuses on dimensional efficiency and piece planning. The objective is to create useful countertop areas, reduce avoidable fragmentation and ensure that the approved pieces can be fabricated, transported and installed within the actual conditions of the property.
Quick Project Rule
Plan countertop piece sizes around the kitchen geometry and the full delivery route before deciding that an island or long counter must be fabricated without a seam.
Scarborough countertop projects may be completed in detached homes, bungalows, townhouses, apartments or condominium buildings. Each property configuration can create a different relationship between the kitchen layout and the route used to move fabricated stone.
The property review should consider:
These conditions do not determine the material by themselves, but they can influence practical piece dimensions, seam positions and the feasibility of long or irregular countertop sections.
A house may provide direct access through a front, side or garage entrance, but the complete route still needs to be reviewed. Narrow hallways, stairs, low ceilings or sharp turns can affect how a long run or island is divided.
The cabinet layout should also be assessed independently from the access route. A piece may fit through the entrance but remain difficult to rotate or lower into position inside the kitchen.
When the kitchen is located above or below the main entrance level, stairs and landings become part of the piece-planning process. Long rectangular pieces, L-shaped sections and components containing large openings may require different handling strategies.
A controlled seam can be preferable to approving an oversized piece that cannot be transported safely through the property.
Multi-unit buildings may require coordination with loading areas, service elevators, corridors and permitted working hours. These conditions should be confirmed before the final piece layout is approved.
The practical dimensions of an island or long counter depend on the complete handling route—not only the available slab size.
A piece strategy identifies how the complete countertop will be divided for fabrication and installation. It is an early planning tool rather than a final production drawing.
| Kitchen Condition | Main Planning Question | Possible Piece Strategy | Detail to Protect |
|---|---|---|---|
| Long perimeter run | Can the complete piece be transported and supported safely? | One piece or a controlled seam over suitable cabinetry | Primary preparation area and pattern direction |
| L-shaped counter | Should the corner remain connected or be divided? | Separate supported pieces with a planned corner relationship | Vein transition and inside-corner fit |
| Sink section | How much material remains around the opening? | Position seams away from vulnerable narrow areas where practical | Front and rear rails around the cut-out |
| Large island | Do slab dimensions and access support one-piece installation? | Single piece or a deliberate seam aligned with the design | Focal slab feature and seating area |
| Waterfall application | How will the pattern turn from horizontal to vertical? | Separate top and vertical pieces with coordinated edge construction | Corner alignment and finished floor junction |
The objective is not automatically to use the fewest pieces. A suitable strategy balances structural support, handling, pattern placement and the visibility of each seam.
Dimensional efficiency means using the available countertop area where it contributes most to daily kitchen use. A larger total surface does not necessarily create a better kitchen when sinks, appliances and corners divide it into several narrow sections.
At least one practical work section should remain as uninterrupted as the layout allows. Sink and cooktop positions, appliance clearances and seam placement should be reviewed against this objective.
In a compact or segmented kitchen, protecting one useful preparation zone may be more important than creating symmetrical countertop sections.
Several short returns, raised sections or decorative projections can increase fabrication complexity without providing meaningful workspace. Each component should have a clear functional or visual purpose.
Where the existing cabinet layout cannot change, controlled material patterns and deliberate seam placement can help create a more coherent result.
A countertop section containing a sink, faucet holes, dispenser openings and nearby appliance gaps may contain limited uninterrupted material. The exact fixture package should be confirmed before the piece and seam strategy is finalized.
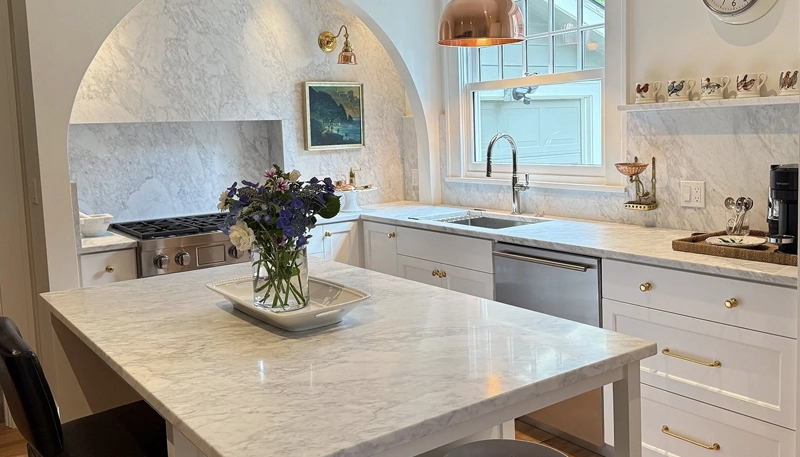
Material selection should account for how the surface will be divided. A controlled pattern may remain visually consistent across several pieces, while a natural slab with strong movement requires more deliberate allocation.
The material review should consider:
A material should not be rejected only because a seam may be required. The more important question is whether the pattern, support and piece layout can be coordinated successfully.
Quartz may suit Scarborough kitchens where controlled colours, predictable patterning and no routine sealing are priorities.
Subtle quartz designs can work across segmented perimeter runs because the pattern may remain relatively consistent between separate pieces. Strongly veined products require more detailed planning around seams, corners and vertical panels.
Quartz contains resin and should be protected from concentrated heat. Trivets, cutting boards and cleaning products approved for the exact manufactured surface should be used.
Browse available quartz countertop options and review the pattern in relation to the actual piece dimensions and seam strategy.
Granite may suit projects where natural mineral variation is intended to contribute individual character to the kitchen.
The full slab should be reviewed before fabrication. Distinctive sections can be allocated to a visible island or long counter, while quieter areas may work more effectively around cut-outs, corners or shorter pieces.
Some granite surfaces may benefit from sealing, but the requirement depends on the selected slab, finish and absorption. A universal sealing schedule should not be assumed.
Granite generally tolerates surface heat better than engineered quartz, but trivets remain appropriate. Exposed corners and narrow areas around openings should also be protected from concentrated impact.
Explore available granite countertop options and review how the slab can be divided across the approved kitchen geometry.
Porcelain, marble and quartzite can all be considered for kitchen countertops in Scarborough, but each material responds differently to segmented layouts, prominent seams, vertical applications and restricted handling routes.
Porcelain may suit projects that combine horizontal countertops with waterfall panels or slab backsplashes. Its low surface absorption and availability in architectural patterns can support a coordinated design across multiple planes.
Piece planning remains important. Long porcelain sections, exposed corners and narrow areas around sinks or cooktops require controlled fabrication and handling. A thin visual profile does not remove the need for stable cabinets, suitable support or an appropriate edge system.
When the kitchen contains several short runs, the pattern repeat and direction should be evaluated across the complete piece layout. A design that appears continuous on a full slab may change significantly after it is divided around corners and openings.
Explore available porcelain countertop options and confirm that the exact product is suitable for every planned horizontal and vertical application.
Marble may be considered when natural veining and developing patina are accepted as part of the finished kitchen. Acidic foods, beverages and unsuitable cleaners can etch the surface, while sealing may reduce absorption without preventing acid-related change.
In a segmented kitchen, marble may be more effective on one uninterrupted island or selected feature area than across several short pieces. This allows the natural movement to remain visible rather than being repeatedly interrupted by corners, cut-outs and seams.
The slab should be reviewed at full scale, and care expectations should be confirmed before it is assigned to a high-use surface.
Browse available marble countertop options and assess whether the proposed location suits the material’s expected long-term appearance.
Quartzite may suit a kitchen island or long visible run where natural slab movement can be displayed clearly. The exact slab should be correctly identified because commercially similar names may not share identical absorption, maintenance or fabrication characteristics.
Strong veins should be positioned in relation to the approved piece strategy. A major feature may work well across an island but become difficult to coordinate when divided between a sink section, corner piece and short return.
Dense natural stone may also require additional cutting, polishing and handling considerations. These requirements should be included in the fabrication plan before the slab is approved.
Explore available quartzite countertop options and review how the complete slab can be allocated across the kitchen.
| Piece-Planning Condition | Material Direction | Layout Priority | Main Risk to Control |
|---|---|---|---|
| Several short countertop sections | Subtle quartz or restrained granite | Maintain visual continuity across separate pieces | Fragmented pattern movement |
| Large vertical applications | Porcelain or selected quartz | Coordinate horizontal and vertical pattern direction | Edge and corner handling |
| Feature island with clear sightline | Quartzite, marble or expressive granite | Reserve the strongest slab section for the focal piece | Important movement interrupted by openings or seams |
| Restricted delivery route | Material selected with a planned multi-piece layout | Place seams where support and alignment are controlled | Approving impractical oversized pieces |
Compact kitchens and layouts containing several short cabinet runs require careful control of countertop divisions. The objective is to preserve practical work areas while preventing the surface from appearing unnecessarily fragmented.
The largest usable preparation area should be identified before seams and fixture openings are finalized. A short run beside the sink may be more valuable for daily use than a decorative return that adds little working depth.
When the cabinet layout cannot change, the countertop plan should use material direction and seam placement to protect the most functional section.
Using one material across visible countertop sections can create continuity.











Strong directional patterns may require greater control. A quieter surface can sometimes produce a more cohesive result than an expressive pattern divided across several small pieces.
Inside corners affect piece shape, support and pattern direction. The fabrication plan should determine whether adjoining sections will meet through a seam, a connected piece or another controlled transition.
A corner should be measured according to its actual geometry rather than assumed to form a perfect right angle.
An island or peninsula should improve workspace, seating or storage without creating an impractical countertop shape or restricting movement around the kitchen.
A freestanding island requires circulation space on several sides and a delivery route suitable for the completed piece. A peninsula may provide seating or preparation space while remaining connected to the perimeter cabinetry.
The countertop plan should compare:
An island containing both seating and a sink or cooktop may lose substantial uninterrupted workspace. The fixture position should be reviewed against the island’s primary purpose before fabrication.
A feature island may prioritize slab movement and exposed edges, while a preparation island should protect a practical work area from unnecessary seams and cut-outs.
A peninsula end may be finished with a standard edge, extended seating overhang or vertical panel. The selected condition should remain proportionate to the cabinet base and surrounding circulation.
Review the kitchen island countertop service when the project includes seating, appliance openings, waterfall ends or a prominent slab feature.
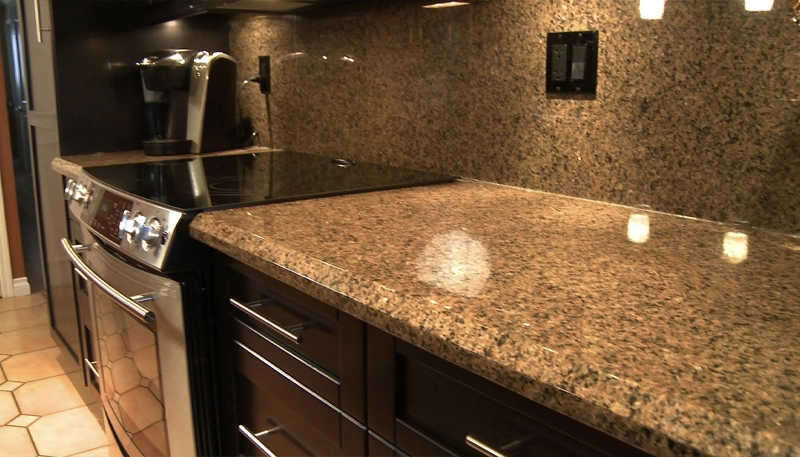
The countertop-to-wall junction should be included in the original piece plan. Existing backsplash conditions, wall variation and vertical slab applications can affect dimensions and installation order.
When an existing backsplash is retained, the new countertop may not meet it at exactly the same height or depth as the previous surface. Removing the old countertop may also expose gaps or damaged wall sections.
The project should identify who will complete tile repair, caulking or wall finishing after installation.
A new tile backsplash is normally coordinated after the countertop establishes the final lower line. Tile size, grout joints, outlets and wall irregularities can then be fitted to the installed surface.
A slab backsplash adds vertical pieces to the countertop layout. Wall dimensions, outlets, upper cabinets, window trim and range-hood conditions should be confirmed before the material is allocated.
Strong directional patterns should be reviewed where the countertop turns vertically. The backsplash may continue the pattern, use a related section or provide a controlled contrast.
Explore the kitchen stone backsplash service when the project includes an upstand, cooking-area feature or full-height slab surface.
Piece-Planning Tip
Treat backsplash and waterfall pieces as part of the original slab layout so their dimensions, patterns and delivery requirements are not added after the main countertop has been fabricated.
Access conditions should influence the piece and seam strategy before fabrication begins. A design is not complete until each approved component can be transported through the property and positioned on the cabinets safely.
A long straight piece, L-shaped counter and island containing a large sink opening may require different handling methods even when their overall dimensions are similar.
Openings can reduce the amount of material connecting separate parts of a piece. This should be considered when determining whether a one-piece configuration remains practical.
A planned seam may divide an irregular or oversized component into pieces that are easier to transport and support. Its position should be coordinated with cabinetry, pattern direction and daily work areas.
A completed seam remains visible at close range. The objective is suitable support and controlled placement rather than a promise that the joint will disappear completely.
Eased, pencil and small bevel edges can provide a clean finish on many countertop sections. Mitered edges and waterfall corners require additional fabrication and pattern alignment.
Edge details should be assigned to the correct exposed sides before production. A seating edge, appliance return and vertical panel may require different treatments within the same kitchen.
Compare common details in the guide to countertop edge profiles and review the countertop thickness guide before final approval.
Final measurement should confirm both the countertop dimensions and the piece strategy developed for the property. For kitchen countertops in Scarborough, this means connecting cabinet geometry, fixture openings, slab allocation and the complete delivery route within one production plan.
Preliminary measurements can support early material comparisons, but fabrication should rely on the installed kitchen. Walls, corners, cabinet runs and island positions may differ from drawings or nominal dimensions.
Before production measurements are recorded, confirm that:
If cabinets, fixtures or access conditions remain unresolved, the project may not yet be ready for production. Measuring an incomplete configuration can lead to revised dimensions, additional seams or changes to the approved slab layout.
The completed measurement should identify each fabricated component separately. This makes it easier to verify that no countertop, return, vertical panel or backsplash piece has been omitted.
| Piece Category | Production Information | Access Check | Final Approval Point |
|---|---|---|---|
| Perimeter section | Dimensions, wall shape, finished edges and seams | Can the piece pass through the route and be positioned against the wall? | Corner fit and usable work area |
| Sink or cooktop piece | Opening dimensions, accessory holes and surrounding material | Does the opening affect handling strength? | Exact fixture model and opening position |
| Island or peninsula | Overhangs, exposed edges, supports and possible seam | Can the piece be turned and lowered onto the cabinets? | Focal pattern, seating and circulation |
| Waterfall panel | Height, edge construction and pattern relationship | Is there adequate space to position the vertical piece? | Floor junction and corner alignment |
| Slab backsplash | Wall dimensions, outlets and upper-cabinet conditions | Can the piece be lifted into the final wall position? | Pattern direction and cut-out locations |
The slab layout should show where each countertop component will be cut. This review is particularly important for granite, marble, quartzite and strongly patterned quartz or porcelain.
Confirm:
A visually attractive layout should not be approved if it creates impractical handling conditions. Slab placement and installation feasibility need to be evaluated together.
Production Verification Rule
Release fabrication only when the measured kitchen, approved slab layout and delivery-piece strategy describe the same final installation.
Changes requested after final measurement may affect multiple pieces. A new sink, larger island overhang or added waterfall panel can alter dimensions, slab use, support and seam placement.
The countertop provider should review any change involving:
A change should not be treated as minor simply because it affects only one visible component.
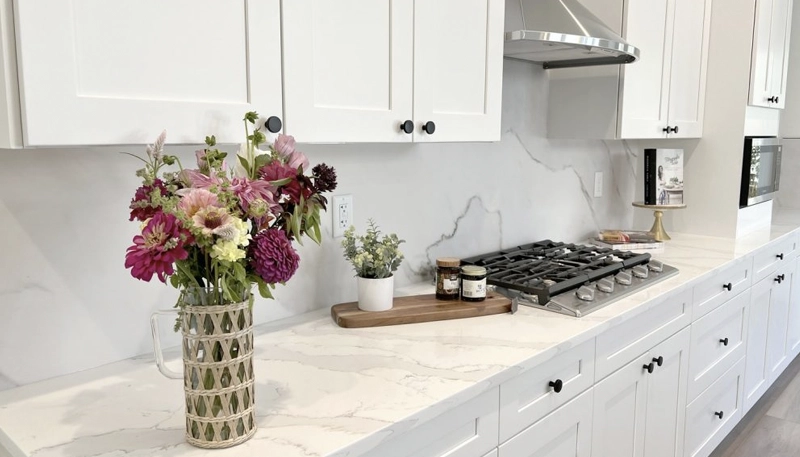
The delivery route should remain in the condition reviewed during planning. Furniture, renovation materials and temporary obstructions can change the space available for handling fabricated pieces.
Building requirements should be confirmed before installation day. The service-area statement for Scarborough should not be interpreted as confirmation of a physical local office or building-specific access arrangement.
After installation, the completed countertop should be compared with the approved piece schedule and slab layout before other trades continue their work.
The review should include:
A seam may remain visible at close range. It should be evaluated according to its approved location, alignment and support rather than an expectation that every joint will disappear completely.
Plumbing, appliance connections, backsplash installation and wall finishing should proceed according to the confirmed project responsibilities.
Review the guide to preparing your home for countertop installation and the complete kitchen countertop installation process.
Doorways, hallways, stairs, elevators and turning space can affect the practical dimensions of each fabricated piece and the location of required seams.
No. Slab dimensions, kitchen geometry, fixture openings, support and access determine whether one-piece installation is practical.
Possibly, but the corner geometry, material, piece dimensions, handling route and installation space should be evaluated before approval.
Preference can be considered, but seams must also respond to cabinet support, slab size, openings, pattern direction and installation requirements.
Possibly. Elevator dimensions, corridors, doorways, turns and positioning space determine whether a single-piece island is practical or a planned seam is required.
Yes. The exact model and mounting method affect the opening, faucet placement and the amount of material surrounding the cut-out.
TecCorp Stone supports Scarborough projects through its broader Ontario kitchen countertop service. This does not indicate a physical Scarborough office or showroom.
Material, measured area, slab quantity, piece dimensions, seams, cut-outs, edges, island features, vertical pieces, delivery access and installation complexity may affect cost.
Review the kitchen countertop cost guide for the main project variables.
A successful countertop project connects the kitchen geometry with a practical fabrication and delivery strategy. The material, seams and slab features should be approved only after each component can be supported, transported and installed safely.
Planning Kitchen Countertops in Scarborough?
Share your kitchen layout, property access, fixture details and preferred materials to develop a practical countertop piece strategy.
Discuss Your Scarborough Project
Explore Kitchen Countertop Services







