
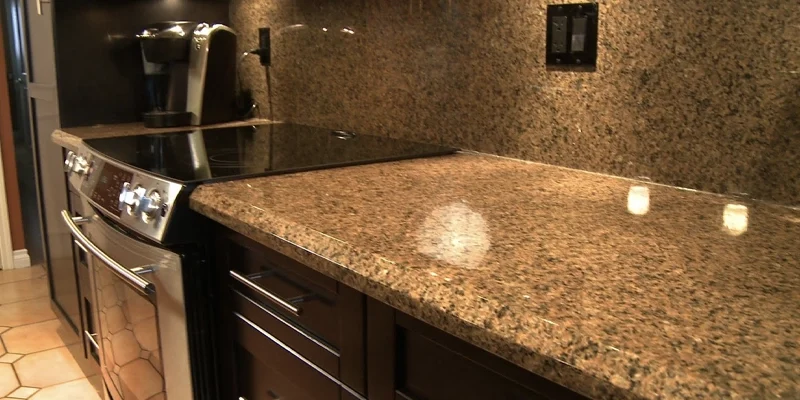
Kitchen countertops in Vaughan should be planned as a connected set of surfaces rather than a single material purchase. Perimeter counters, islands, peninsulas, sink sections and vertical stone features may each have different dimensions, functional demands and fabrication requirements.
TecCorp Stone supports Vaughan kitchen countertop projects through its broader Ontario service. Homeowners can consider quartz, granite, porcelain, marble and quartzite while coordinating the selected surface with cabinetry, appliances, plumbing fixtures, overhangs and the complete kitchen configuration.
This guide focuses on defining the countertop scope before fabrication. The objective is to determine which surfaces are included, how they connect and which technical decisions must be resolved before final measurement.
Quick Project Rule
Define every horizontal and vertical countertop component before calculating material requirements or approving the slab layout.
The countertop scope should identify every surface included in the project. An early estimate based only on the main cabinet runs may exclude island ends, short returns, window ledges, raised sections or backsplash pieces that later affect slab requirements and fabrication.
The project may include:
Each component should be identified before the material order is finalized. Adding a vertical panel or extending a seating overhang after slab allocation may change the required quantity, cut layout and available pattern continuity.
Required components are the surfaces needed for the kitchen to function. Optional features are design additions that may be adjusted if they create unnecessary material use, access complications or conflicts with the cabinetry.
For example, the main countertop and sink opening may be required, while a second waterfall panel or full-height backsplash may remain optional until the slab layout and project scope are reviewed.
The project should also state which related tasks are excluded. Cabinet repair, plumbing connections, appliance installation, electrical work, wall preparation and tile installation should not be assumed to form part of the countertop service unless they are specifically included.
Clear scope boundaries make it easier to coordinate the project with the cabinet installer, designer or renovation contractor.
A surface map records how the countertop pieces relate to the kitchen layout. It does not replace final measurement, but it helps identify the decisions that must be made before production.
| Countertop Area | Primary Decision | Fabrication Effect | Confirm Before Measurement |
|---|---|---|---|
| Perimeter runs | How separate sections connect around corners | Piece lengths, seam positions and pattern direction | Cabinet layout, wall conditions and appliance openings |
| Sink section | Sink model, mounting method and accessory holes | Cut-out dimensions and remaining material around the opening | Exact sink and faucet specifications |
| Island | Function, overhangs, cut-outs and focal pattern | Slab allocation, supports and possible seams | Final cabinet dimensions and delivery access |
| Waterfall panel | Which end is exposed and how the pattern turns | Additional slab use and corner construction | Flooring height, cabinet panel and electrical details |
| Slab backsplash | Height, outlet locations and pattern relationship | Vertical pieces, cut-outs and installation sequence | Wall dimensions, cabinets and range-hood position |
The surface map also helps prevent small components from being overlooked. A narrow return or short backsplash section may use limited material but still require a finished edge, accurate dimensions and pattern coordination.
A countertop connects directly with several other kitchen components. These interface points should be confirmed before final measurement because they determine dimensions, cut-outs and exposed edges.
Cabinet boxes, fillers, finished panels and island sections should be installed securely in their final positions. The countertop should follow the completed cabinet configuration rather than an earlier drawing that may no longer match the installed kitchen.
Review the guide explaining how cabinet design affects countertop installation before approving the final layout.
The exact sink model should be available for cut-out planning. Undermount, drop-in and workstation sinks create different fabrication and installation requirements.
Faucet holes, soap dispensers, filtered-water taps and other accessories should also be identified. Adding an opening after fabrication may not always be practical or appropriate.
A built-in cooktop, slide-in range and freestanding range do not require the same countertop configuration. Manufacturer specifications should be used to confirm opening dimensions, edge clearances and installation conditions.
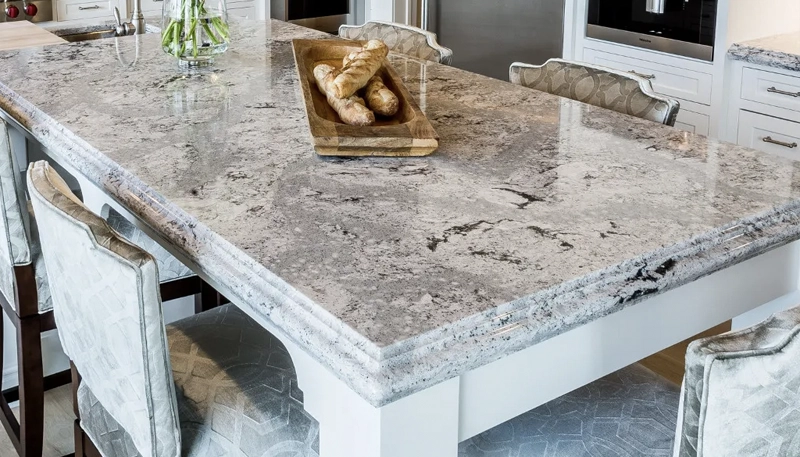
Material selection should reflect where the surface will be installed and how it will be used. A restrained perimeter counter, a focal island and a full-height backsplash may not require identical visual or technical characteristics.
When building a shortlist, consider:
The best material choice is the one that supports the complete countertop scope—not simply the sample with the strongest immediate visual impact.
Quartz may suit projects requiring controlled colours, repeatable patterns and no routine sealing. It can provide consistency across perimeter runs, islands and selected vertical applications.
Its manufactured appearance can make it easier to coordinate several surfaces, but directional and marble-inspired patterns still require layout planning. Seams, inside corners and waterfall panels may interrupt the pattern when the individual pieces are not reviewed as one composition.
Quartz contains resin and should be protected from concentrated heat. Cutting boards, trivets and cleaning products suitable for the exact product should be used during everyday care.
Browse available quartz countertop options and assess the pattern at a scale appropriate for the planned surfaces.
Granite may suit projects where natural mineral variation is intended to form part of the kitchen design. The exact slab should be reviewed because separate sections can contain meaningful changes in colour, movement and visual density.
The surface map helps determine which parts of the slab should be allocated to the island, perimeter runs and other visible sections. A distinctive area may be placed on a focal surface, while quieter areas may be more suitable around cut-outs or shorter countertop runs.
Granite care depends on the selected slab and finish. Some surfaces may benefit from sealing, but the need should be assessed according to the installed material rather than a universal schedule.
Explore available granite countertop options and review the complete slab before fabrication is approved.
Porcelain, marble and quartzite can all contribute to a Vaughan kitchen, but they should not be treated as interchangeable premium surfaces. Each material affects the countertop scope differently through its pattern, edge treatment, maintenance requirements and suitability for connected horizontal and vertical pieces.
Porcelain may be considered when the design includes countertops, waterfall panels or full-height backsplashes that need a related architectural appearance. Selected products offer low surface absorption and stone-inspired patterns across large-format slabs.
The visual simplicity of a thin porcelain sample should not be confused with simple fabrication. Exposed edges, internal corners, sink openings and long pieces require careful planning. The edge system should be selected before the final design is approved because it affects the visible thickness and relationship with the cabinetry.
Porcelain may be especially useful when a project requires several connected surfaces, but the complete layout should confirm how the pattern changes direction between horizontal and vertical pieces.
Explore available porcelain countertop options and verify that the exact product is suitable for every proposed application.
Marble should be selected by homeowners who understand that its surface may change visibly through use. Acidic foods, beverages and unsuitable cleaners can etch the finish, while sealing may reduce absorption without preventing etching.
Its use should therefore be intentional. Marble may cover the complete kitchen or be limited to an island, serving area or another surface where its natural veining and developing patina support the design brief.
A full-slab review is important because the location of veins and colour transitions influences where seams, sinks and prominent countertop sections should be placed.
Browse available marble countertop options only after the expected care and long-term appearance have been considered.
Quartzite may suit an island or another prominent surface where natural movement is intended to become part of the kitchen composition. The exact slab should be reviewed and correctly identified because commercially similar names do not guarantee identical performance or maintenance requirements.
Its strongest features should be allocated deliberately. A broad vein may work well across an uninterrupted island but become difficult to coordinate across several short perimeter pieces.
Quartzite projects may also require additional consideration around cutting, polishing, seams and handling. These details should be included in the fabrication plan rather than treated as decisions made after slab selection.
Explore available quartzite countertop options and review the full slab before approving its role in the project.
| Surface Objective | Material Direction | Critical Approval | Main Trade-Off |
|---|---|---|---|
| Continuous slab appearance | Porcelain or selected engineered patterns | Edge construction and vertical pattern direction | Handling and exposed-edge sensitivity |
| Classic natural veining | Marble | Care expectations and slab placement | Etching and developing patina |
| Natural feature surface | Quartzite | Slab identity, vein allocation and seams | Variable care and fabrication requirements |
| Controlled multi-surface design | Quartz | Pattern repeat and heat guidance | Resin sensitivity to concentrated heat |
An island or peninsula should not be treated as an enlarged section of perimeter countertop. It often has exposed sides, seating, greater visibility and a different relationship with circulation and cabinetry.
The countertop specification should reflect whether the island is primarily used for preparation, seating, serving, washing or cooking. Each function changes the position of openings, overhangs and uninterrupted work areas.
Overhang dimensions affect the total piece size, support strategy and circulation around the island.











The countertop should also remain proportionate to the cabinet base. An extended surface may create useful seating, but it should not interfere with nearby doors, walkways or appliance access.
A seam may be required because of slab dimensions, sink or cooktop openings, pattern allocation or delivery limitations. The decision should consider both fabrication and the visual role of the island.
When the island is the focal point, seam placement should avoid interrupting an important vein or the most frequently viewed section where practical. A planned seam is preferable to approving a one-piece design that cannot be transported or positioned safely.
Review the kitchen island countertop service when the project includes seating, appliance openings, waterfall ends or a feature slab.
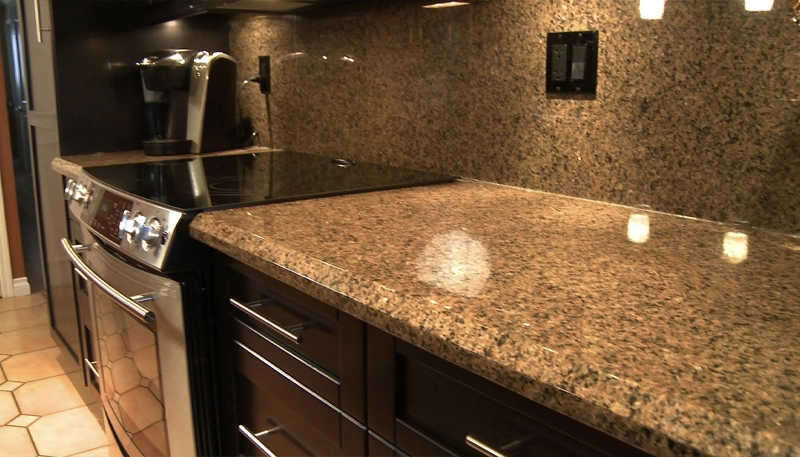
The point where the countertop meets the wall should be defined as part of the original scope. Wall conditions, backsplash type and material thickness affect the final transition.
When an existing backsplash is retained, the new countertop may not meet it at the same height or depth as the previous surface. Demolition may also reveal uneven walls or unfinished areas that require separate repair.
The transition should be inspected before production so responsibility for caulking, wall correction or backsplash adjustment is clear.
A new tile backsplash can provide contrast through colour, texture or pattern. The selected tile should be reviewed beside the countertop so undertones and pattern scale do not compete.
Tile installation should be coordinated with the completed countertop position. Outlet covers, window trim and upper-cabinet clearances may affect the finished layout.
A full-height slab backsplash can connect the countertop with the vertical wall plane, but it adds material, cut-outs and installation dependencies to the project.
Wall dimensions, outlets, range-hood details and upper cabinets should be recorded before the slab pieces are allocated. When the material has directional movement, the relationship between the countertop and backsplash should be reviewed in advance.
Explore the kitchen stone backsplash service when the project includes coordinated horizontal and vertical pieces.
Edges, visual thickness and seams influence how the countertop appears after installation. These details should be selected according to the material, cabinet proportions and role of each surface.
The same kitchen may contain different exposed conditions. A standard perimeter run, an island seating edge and a waterfall corner do not necessarily require the same fabrication detail.
Visual thickness should relate to the scale of the cabinets, island and surrounding room. A thicker-looking edge may strengthen a large feature island, while a simpler profile may be more appropriate for compact perimeter runs.
Review the guide to choosing countertop thickness before approving built-up or mitered details.
Seams should be assessed according to cabinet support, slab size, openings, pattern direction and installation access. The goal is not merely to use the fewest seams possible, but to create a practical and visually controlled piece layout.
A finished seam remains visible at close range. Approval should therefore focus on its proposed position, support and relationship with the material pattern rather than an unrealistic promise of complete invisibility.
Compare available options in the guide to countertop edge profiles before finalizing the fabrication specification.
Final measurement should convert the approved surface map into exact production dimensions. At this stage, every cabinet, finished panel, fixture and appliance that affects the countertop should match the configuration used during project planning.
Measurements taken for an estimate or early material review are not a substitute for production dimensions. The final geometry must reflect the installed kitchen rather than drawings, nominal cabinet sizes or assumptions about wall alignment.
Before production measurement, verify that:
Unfinished components can create inaccurate dimensions or leave important edge conditions unresolved. Measurement should be delayed when the installed kitchen does not yet match the approved countertop scope.
Once production measurements are complete, changes should be controlled carefully. Replacing a sink, increasing an overhang or adding a backsplash section may affect slab allocation, cut-outs, support and seam locations.
Production Control Rule
Do not move cabinets, change fixtures or add countertop components after final measurement without reviewing the effect on the approved fabrication plan.
The production layout should show how the selected slab or product will be divided into the required pieces. This review is particularly important when the project contains a large island, natural stone, directional veining or connected vertical surfaces.
The layout should confirm:
The approved layout should reflect the surface map created earlier in the project. A feature selected for the island should not be reassigned to a less visible section without review.
Before fabrication begins, the written order should be compared with the complete countertop scope. This helps identify missing pieces, incorrect quantities or differences between the design plan and production information.
| Review Point | What Should Match | Risk if Missed |
|---|---|---|
| Surface list | Perimeters, island, returns and vertical pieces | Missing components or additional slab requirements |
| Fixture information | Sink, faucet and appliance models | Incorrect openings or incompatible clearances |
| Edge schedule | Profile assigned to every exposed side | Inconsistent or unfinished visible edges |
| Slab allocation | Pattern placement and focal features | Unexpected visual result after installation |
| Access strategy | Piece sizes and planned handling route | Delivery difficulty or last-minute seam changes |
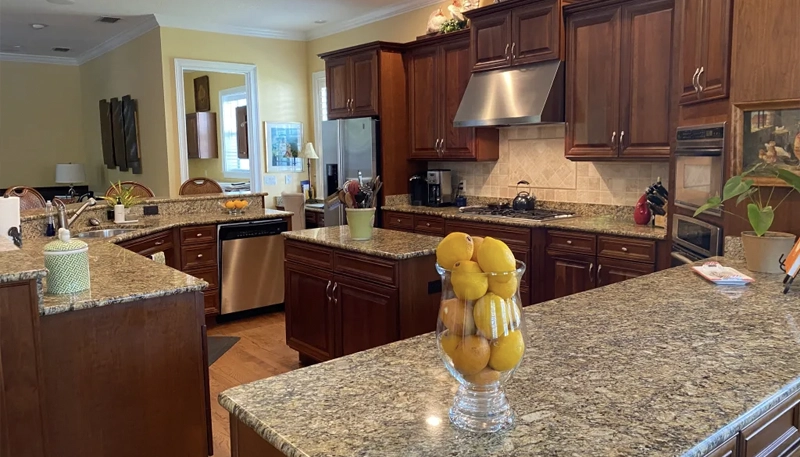
The installation site should match the conditions recorded during measurement. Cabinets should remain fixed, the delivery path should be clear and other contractors should understand when they can resume their work.
Remove obstacles between the entrance and the kitchen. Doorways, corridors, stairs and turns should remain accessible for the fabricated pieces and installation equipment.
For projects in multi-unit buildings, any loading procedures, elevator reservations or building-access requirements should be confirmed before the installation date.
Plumbing, electrical work, appliance connection and wall finishing should be coordinated according to the confirmed scope. These tasks should not be assumed to form part of the countertop installation.
Review the guide to preparing your home for countertop installation before confirming the project date.
After installation, compare the completed kitchen with the approved surface map and production layout.
The review should include:
A seam should be assessed according to its approved position, support and pattern relationship. It should not be evaluated against an expectation that every joint will be invisible from every distance or angle.
Review the kitchen countertop installation process for a broader explanation of installation and post-installation coordination.
Islands, returns, waterfall panels and backsplashes can affect slab requirements, pattern allocation and fabrication. An incomplete surface list may produce an inaccurate project scope.
Possibly, but additional components may require new measurements, revised slab allocation and changes to the fabrication plan. They should be reviewed before production continues.
Not necessarily. Slab requirements depend on measured area, piece dimensions, pattern direction, cut-outs and the number of vertical or feature components.
Yes, when the selected product is suitable and the pattern, corner construction and slab allocation are coordinated before fabrication.
The exact model and mounting specifications should be confirmed. Fabrication depends on accurate opening dimensions, reveal details and accessory-hole requirements.
No. Cabinet movement, unevenness or inadequate support should be corrected before final measurement and installation.
TecCorp Stone supports Vaughan projects through its broader Ontario kitchen countertop service. This does not represent a physical Vaughan office or showroom.
Material, slab quantity, measured area, edges, cut-outs, seams, islands, vertical pieces, removal and access conditions can all affect cost. Review the kitchen countertop cost guide for the main project variables.
A dependable countertop project begins with a complete surface map and ends with a production order that accurately reflects every approved component.
Before fabrication, confirm the material, slab allocation, fixtures, edges, seams, overhangs, vertical pieces and installation responsibilities as one connected scope.
Planning Kitchen Countertops in Vaughan?
Share the kitchen layout, required surfaces, fixture details and preferred materials to begin defining the countertop scope.
Discuss Your Vaughan Project
Explore Kitchen Countertop Services









