

Kitchen countertops in Whitby should support more than food preparation. In family-focused and open-concept kitchens, the countertop often connects cooking, cleaning, dining, seating and entertaining within one shared space.
A successful countertop layout must therefore balance surface durability with circulation, storage, appliance access and visual coordination. The island should provide useful seating without blocking walkways, the sink and cooktop should remain practical during busy periods, and the selected stone should relate naturally to the cabinetry, flooring and connected living areas.
TecCorp Stone supports Whitby projects through its broader kitchen countertop fabrication and installation service. Homeowners can compare quartz, granite, quartzite, porcelain and marble according to daily use, maintenance expectations, layout and design priorities.
This guide explains how to plan a family-oriented countertop layout, define the role of the island and choose materials for an open or connected kitchen without allowing appearance to override practical use.
Quick Planning Answer
Start with how the household moves through the kitchen. Confirm preparation, cooking, cleaning and seating zones before selecting the stone, island dimensions or decorative details. The countertop should support the family’s routine before it becomes a visual feature.
A family kitchen may be used by several people at the same time. One person may be cooking, another may be cleaning, and others may be seated at the island or moving between the kitchen and adjoining rooms.
The countertop layout should support these overlapping activities without concentrating every function in one congested area.
Before selecting a countertop material or island design, review the household’s normal routine.
Consider:
A visually impressive island may still perform poorly if seating interferes with appliance doors or if the main preparation surface becomes crowded with small appliances.
The principal preparation area should provide uninterrupted countertop space near the sink, refrigerator or cooking zone without being divided unnecessarily by fixtures.
Review whether:
Countertop dimensions should reflect actual use rather than only the overall square footage of the kitchen.
Where several people may use the kitchen together, separate tasks where practical.
For example:
The goal is not to create a rigid commercial workflow. It is to reduce unnecessary crossing and crowding during normal family use.
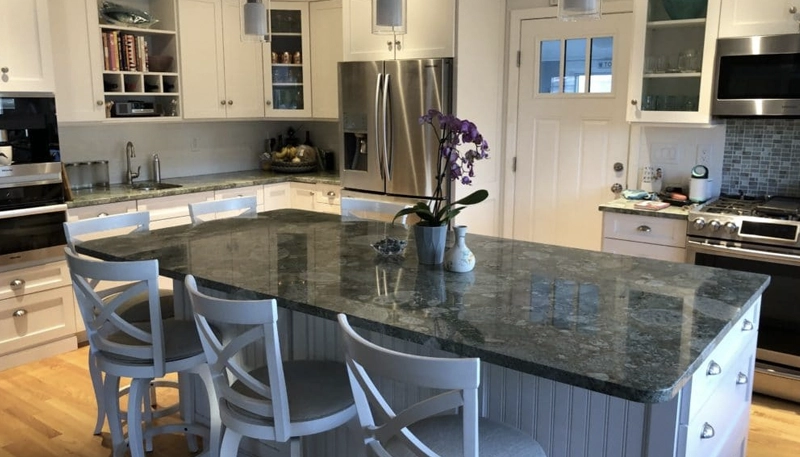
In an open or connected layout, the kitchen countertop remains visible from the dining or living area. This makes pattern scale, material transitions and countertop clutter more noticeable than in an enclosed kitchen.
The design should connect the kitchen with the surrounding space without making every countertop surface compete for attention.
The main visual feature may be:
Once the primary feature is selected, the remaining surfaces should support it. Combining a strongly veined island, active perimeter counters and a highly patterned backsplash may create visual conflict.
Review the countertop from the locations where it will be seen most frequently, including:
This review may affect:
Large open kitchens may display more countertop area at one time. A directional or highly veined material should therefore be reviewed across the complete layout rather than piece by piece.
Pattern planning should consider:
Quartz offers more controlled patterning, but veined products still require layout planning. Granite and quartzite provide natural variation that should be reviewed on the full slab before fabrication.
Open-Concept Design Rule
Select one dominant stone feature and allow the surrounding countertops, cabinetry and backsplash to support it. Open visibility does not require every surface to become a focal point.
Countertop planning becomes more effective when the kitchen is divided into practical zones. Each zone may have different requirements for surface area, fixture placement and daily care.
The preparation zone should provide clear, continuous workspace. It may be located on the island or between the sink and cooking area.
Confirm:
The cooking zone should provide landing space beside the range or cooktop. Material selection should account for heat protection, food splashes and frequent cleaning.
Granite generally provides stronger surface-heat tolerance than resin-based quartz, but trivets should still be used. Quartz can also perform well when direct and concentrated heat is controlled.
The cleaning zone includes the sink, faucet, dishwasher and nearby landing surfaces.
The layout should consider:
The exact sink model and mounting method should be confirmed before final countertop measurement.
The island or peninsula may also function as a serving and seating area. This zone should remain separated from hot cookware, sharp tools and sink splashes where practical.
Review:
A kitchen island can support preparation, storage, seating and entertaining, but adding too many functions may reduce its usefulness.
Decide whether the island is primarily intended for:
The island may support several functions, but one should remain the priority. A heavily equipped island may lose the uninterrupted surface that made it useful.
A larger island is not automatically a better island. Increasing its dimensions may affect:
Island dimensions should be confirmed in relation to the complete room rather than selected from a standard example.
The overhang should provide useful knee space while remaining compatible with the selected material, countertop thickness and cabinet structure.
Support requirements depend on:
Concealed reinforcement or brackets may be required. Support should be planned before final measurement rather than added after fabrication.
Review TecCorp Stone’s kitchen island countertop service when the layout includes seating overhangs, fixture openings, large surfaces or waterfall details.
The project scope should identify every horizontal and vertical stone component before material quantities and fabrication details are approved.
The scope may include:
| Project Component | Primary Purpose | Confirm Before Measurement |
|---|---|---|
| Perimeter countertops | Preparation, cooking and cleaning | Cabinets, appliances and connected runs |
| Kitchen island | Preparation, seating or entertaining | Final dimensions, openings and overhangs |
| Waterfall panel | Architectural design feature | Panel side, pattern and flooring conditions |
| Slab backsplash | Wall protection and visual continuity | Outlets, wall dimensions and upper cabinets |
| Sink or cooktop opening | Fixture and appliance integration | Exact model and manufacturer specifications |
Optional features should be confirmed before the selected slabs are allocated. Adding a waterfall panel or backsplash later may increase material quantity or require a revised pattern layout.
Whitby Page Intent
This page focuses on family use, open-concept sightlines, island circulation and connected kitchen zones. Quartz, granite and other materials remain supporting choices rather than separate location-page topics.
Quartz may suit Whitby kitchens where the countertop must support frequent family use while maintaining a controlled appearance across an open or connected layout.
Because quartz is manufactured with mineral particles, pigments and resin binders, it generally provides more predictable colour and pattern than natural stone. This can be useful when the island, perimeter countertops and connected living areas are visible at the same time.
Quartz may be appropriate when homeowners prioritize:
These characteristics can support kitchens used for meal preparation, family seating, homework and entertaining without requiring the visual variation or slab-specific maintenance associated with some natural stones.
Quartz offers greater consistency, but strongly veined products still require layout planning.
Review:
A large marble-inspired pattern may perform well on an uninterrupted island but become fragmented across several short countertop runs.
Quartz contains resin and should be protected from direct or prolonged heat. Trivets should be used beneath hot cookware, and heat-producing appliances should follow their manufacturer’s clearance requirements.
This is especially important when the island includes a cooktop or is used as the main serving surface during family gatherings.
Browse TecCorp Stone’s quartz countertop collection to compare background tone, pattern scale and suitability for the complete Whitby kitchen layout.
Granite may suit homeowners who want natural mineral variation and a countertop that becomes part of the visual identity of the kitchen.
In an open-concept layout, granite often performs best when the strongest slab movement is assigned deliberately to the island or another primary sightline.
Granite may be effective when:
The complete slab should be reviewed before fabrication. A small sample cannot show the full movement, colour transitions or natural characteristics that will appear across a large family island.
Using highly active granite on every surface may overwhelm an open kitchen.









Review how the granite appears from:
Granite sealing requirements vary by slab, absorption and finish. A fixed annual schedule should not be assumed.
Sealing may help reduce absorption, but it does not make the stone completely stain-proof or create its scratch resistance. Spills should still be removed promptly, and natural-stone-safe products should be used.
Browse available granite countertop options and review the full slab before approving the island or connected countertop layout.
Quartzite and porcelain may suit projects requiring a stronger architectural statement or a specific performance and design combination.
Quartzite may be appropriate when a large island is intended to display natural movement and become the visual centre of the connected kitchen.
Before selecting quartzite, confirm:
Commercial stone names do not always guarantee identical geology or performance. The actual slab should be evaluated rather than relying only on its trade name.
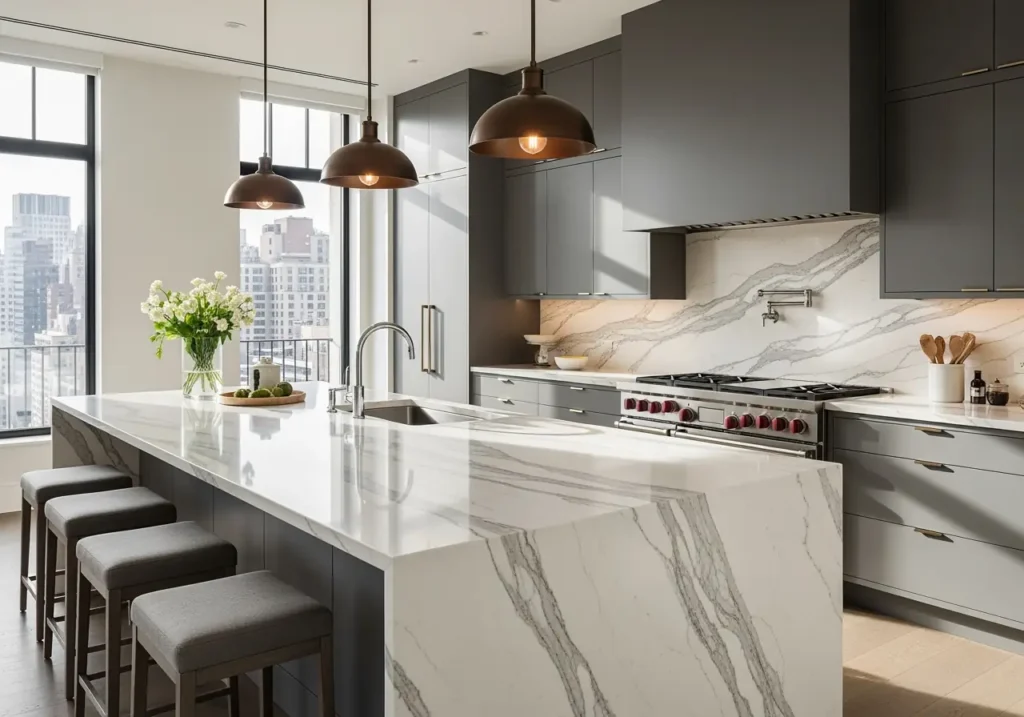
Porcelain may suit contemporary Whitby kitchens where slim edges, waterfall panels or coordinated full-height backsplashes are part of the design.
Potential advantages include:
Porcelain requires careful fabrication and handling. Exposed corners, sink openings and long vertical pieces should be planned according to the exact product and installation system.
Neither material should be selected only because it appears more “premium.” Its pattern, edge construction and maintenance requirements must suit the household’s actual use.
Marble may suit selected Whitby kitchen applications when natural veining and visible aging are accepted as part of the design.
It is more vulnerable to acid-related etching than granite, quartz or quartzite. Sealing may help reduce absorption but does not prevent etching caused by lemon juice, vinegar, wine or other acidic substances.
Marble may be considered for:
It may be less suitable for households expecting a permanently uniform surface in a heavily used preparation and cleaning zone.
The complete slab should be reviewed for:
Marble should be chosen because its natural evolution is acceptable—not because it is expected to perform exactly like quartz or granite.
The kitchen island often carries more functions than any other countertop surface. It may support preparation, seating, entertaining, storage, cleaning or cooking.
The material should be selected according to the island’s main role rather than appearance alone.
When the island is primarily a social and serving surface, visual continuity and comfort may matter more than maximum heat resistance.
Possible directions include:
A preparation-focused island should preserve uninterrupted workspace and resist frequent spills, impact and cleaning.
Quartz may offer simple maintenance, while granite or quartzite may provide natural stone character and stronger heat tolerance. The exact slab, finish and support requirements should still be reviewed.
When the island includes a sink, confirm:
A large sink may divide the island into smaller work areas and reduce the uninterrupted surface used for family activities.
A cooktop introduces heat, ventilation and safety considerations. Seating should not be positioned too close to hot cookware or appliance controls.
Quartz and porcelain require careful heat management. Granite and quartzite generally provide stronger heat tolerance, but trivets and proper clearances remain appropriate.
A contrasting material can distinguish the island from the perimeter, but the surfaces should still connect through:
Contrast should create hierarchy, not make the island appear unrelated to the rest of the kitchen.
Island Material Rule
Select the island surface according to its primary function. A family seating island, preparation island and cooktop island do not have identical material or layout requirements.
In an open-concept kitchen, the countertop should coordinate not only with the cabinets but also with flooring, wall finishes and nearby living-room materials.
Review whether the main finishes are warm, cool or neutral.
Examples include:
A surface may appear neutral in isolation but reveal a stronger undertone beside the cabinet door or flooring.
Open spaces may already contain:
When these materials are visually active, a controlled countertop pattern may produce a more balanced result.
A strongly patterned natural slab may work best when the cabinets, flooring and backsplash remain relatively quiet.
Countertop samples should be viewed beside:
Morning and evening light may affect how whites, greys and warm mineral tones appear across the connected rooms.
The countertop does not need to match nearby furniture or finishes exactly. It should share enough undertone or visual weight to prevent the kitchen from appearing disconnected.
The strongest surface should remain within a clear hierarchy:
This approach preserves continuity without repeating the same material throughout every room.
The sink and major appliances should be selected before the countertop is measured for fabrication. Their exact dimensions affect openings, support, usable workspace and circulation around the island and perimeter counters.
The sink specification should confirm:
A larger sink may reduce the uninterrupted countertop area available for meal preparation, serving or family activities. This is particularly important when the sink is positioned on the island.
Before placing a sink or cooktop on the island, confirm that the fixture does not undermine the island’s primary purpose.
Review whether:
Freestanding ranges, slide-in ranges and built-in cooktops require different countertop details. Manufacturer specifications should be available before production.
Changing the appliance after measurement may affect:
The fabrication plan should also identify:
These openings should be reviewed in relation to the sink, cabinet rails, backsplash and nearby stone edges.
Final measurement should take place only after the cabinets, fixtures and approved countertop layout reflect the intended finished kitchen.
Before measurement, confirm that:
Preliminary cabinet drawings and homeowner dimensions may help establish an early budget, but fabrication should rely on final site conditions.
Even small cabinet changes can affect:
Changes requested after final measurement should be reviewed before fabrication continues.
Examples include:
Late revisions may require new measurements, a different slab layout or additional material.
Measurement Control Rule
After final measurement, do not move cabinets, change fixtures or expand the island without confirming whether the countertop production plan must be revised.
The fabrication and installation plan should connect the selected material with the final kitchen layout, family circulation and property access.
Before production, confirm:
Strongly patterned stone should be reviewed across the complete kitchen rather than one piece at a time. The island, perimeter and connected sightlines should remain visually coordinated.
Large islands and long countertop sections may be limited by:
A planned seam may be necessary when a one-piece countertop cannot be transported or positioned safely.
Before installation:
Plumbing, electrical work, appliance connections and wall finishing should be coordinated according to the written scope rather than assumed to be included automatically.
Review the guide to preparing your home for countertop installation before the scheduled project date.
The final review should include:
A stone seam may remain visible at close range. It should be evaluated according to its approved position, support and pattern relationship rather than an expectation of complete invisibility.
Kitchen countertop cost in Whitby depends on the complete project scope rather than the material name alone.
Main cost factors include:
A large island may require additional material because of:
The cost should therefore be based on slab use and fabrication requirements, not only the finished countertop area.
Premium quartz, granite, quartzite, porcelain and marble may overlap in price depending on availability, slab size and fabrication details.
For a broader explanation of installed pricing, review the kitchen countertop cost guide. A final Whitby quotation should reflect the measured layout and confirmed project scope.
Quartz often provides the most predictable routine care, while granite and quartzite may suit homeowners who prefer natural stone and stronger heat tolerance. The best option depends on cooking habits, maintenance expectations and design priorities.
Quartz may be better when controlled appearance and no routine sealing are priorities. Granite may be better when natural slab variation and stronger surface-heat tolerance are preferred.
It can, but the sink should not eliminate the preparation, serving or seating functions that make the island useful. Cabinet width, plumbing, splash exposure and remaining workspace should be reviewed first.
Yes. A feature island can use a different material when the surfaces remain coordinated through undertone, pattern scale, finish and cabinet relationship.
It may. Slab dimensions, fixture openings, material strength and delivery access determine whether the island can be fabricated and installed as one piece.
The exact models should be confirmed before final countertop measurement and fabrication.
TecCorp Stone supports Whitby projects through its broader Ontario kitchen countertop fabrication and installation service. This service-area page does not indicate a physical Whitby office or showroom.
The quotation should consider the selected material, measured layout, slab quantity, island details, cut-outs, edges, seams, removal work and installation access.
A successful Whitby countertop project begins with the household’s routine. Define the preparation, cooking, cleaning and seating zones before finalizing the island, material or decorative features.
When circulation, fixtures, sightlines and slab layout are coordinated early, the countertop can support both everyday family use and the connected appearance of an open-concept kitchen.
Planning Kitchen Countertops in Whitby?
Share your kitchen layout, island dimensions, cabinet finishes and preferred materials to begin planning a family-focused countertop project.
Discuss Your Whitby Project
Explore Kitchen Countertop Services









