
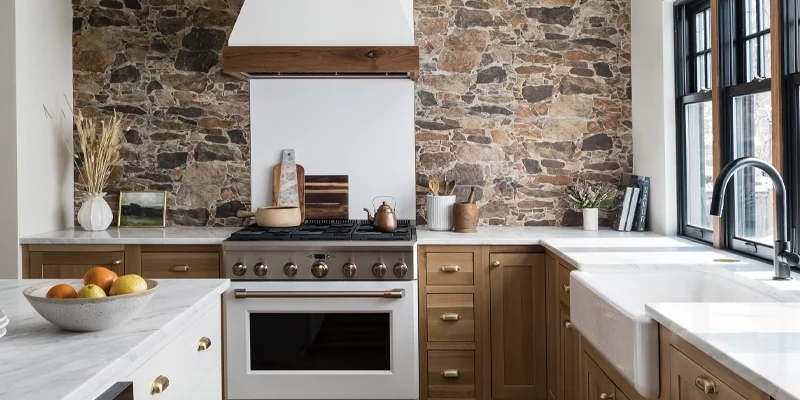
Kitchen backsplash installation in Richmond Hill requires accurate coordination between the countertop, cabinetry, wall conditions, electrical openings and selected slab material. Teccorp Stone measures, fabricates and installs custom stone and large-format backsplash panels for new kitchens and renovation projects.
The backsplash may cover the wall between the countertop and upper cabinets, form a full-height feature behind the range or continue across an open wall. Each layout requires project-specific measurements because outlet positions, windows, cabinet edges and appliance dimensions affect the final panel sizes and visible seams.
This page focuses on custom stone slab and large-format panel work. The scope may include site measurement, slab layout, fabrication, outlet and switch cutouts, delivery and installation. Electrical relocation, cabinetry, appliance installation and major wall reconstruction remain separate project responsibilities unless specifically included in the approved scope.
Richmond Hill Backsplash Service Overview
A reliable slab backsplash installation begins with confirmed countertop, cabinetry and appliance conditions. Final wall measurement, panel divisions and cutout locations should be approved before fabrication so the backsplash fits the completed kitchen rather than preliminary drawings alone.
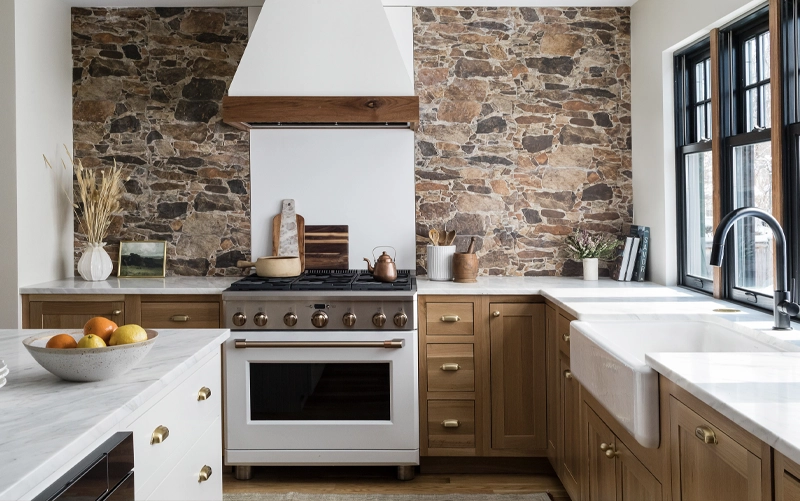
Kitchen backsplash projects vary from a single panel behind a range to several coordinated sections across the complete countertop run. The stone scope should be defined before fabrication so the selected slabs, panel divisions and cutouts respond to the final kitchen elevation.
A stone slab backsplash uses one or more fabricated panels rather than many small individual pieces. It may be produced from suitable natural stone, quartz or large-format porcelain, depending on the proposed location and product requirements.
Slab backsplash planning considers:
A full-height range wall extends the backsplash beyond the standard counter-to-cabinet area and may continue to the range hood or ceiling. The larger surface makes pattern placement, panel divisions and wall interruptions more visible.
The feature should be coordinated with the range width, hood design and surrounding cabinet lines. Important slab movement should not be positioned without considering appliance openings, outlets or shelf locations.
For more detailed design planning, review the full-height stone backsplash guide.
Counter-to-cabinet panels cover the primary wall area between the work surface and upper cabinetry. This configuration provides a defined stopping point and can be fabricated from the same material as the countertop or a coordinated surface.
Long cabinet runs may require more than one panel. Seams should be aligned with cabinet edges, inside corners or other natural architectural lines where possible.
The countertop and backsplash may use the same slab, matching products from one collection or complementary materials. Using the same material does not guarantee exact vein continuity because horizontal countertop pieces and vertical wall panels require different portions of the slab.
Colour, undertone, pattern scale and the amount of visible material should be reviewed together before the final layout is approved.
Homeowners comparing different combinations can review how to match countertops and backsplashes.
The initial review establishes the wall area, proposed backsplash height, selected material and relationship with the countertops, cabinets and appliances.
Useful project information includes:
Preliminary dimensions may support material planning, but they should not be treated as final fabrication measurements.
Final measurement records the actual wall dimensions and verifies conditions that affect each backsplash panel. Measurement should generally take place after the countertop and relevant cabinetry are installed or otherwise fixed in their final positions.
The survey may verify:
Changes made after final measurement can affect panel dimensions and cutout alignment.
The layout identifies which areas of the selected slab will appear on each wall section. For patterned materials, it may also establish vein direction, focal placement and the relationship between adjoining panels.
Seams should be planned around the kitchen geometry rather than hidden through unrealistic panel sizes. Cabinet edges, range-hood sides, inside corners and windows can provide logical locations for panel divisions.
After the measurements and layout are approved, the backsplash panels are fabricated with the required dimensions, cutouts and visible edge details.
The fabrication scope may include:
The number and location of internal cutouts should be confirmed before fabrication, because later changes to electrical or fixture positions may require panel modification or replacement.
Fabricated backsplash panels are delivered and installed according to the approved wall layout. Panel dimensions, building access and available workspace should be reviewed before installation day, particularly where stairs, narrow corridors or elevator restrictions affect material handling.
During installation, the panels are positioned in relation to the countertop, cabinetry, range hood, windows and adjoining wall sections. Visible joints, exposed edges and transitions should follow the approved elevation rather than being decided after the panels arrive on site.
The stone-installation scope does not automatically include electrical adjustments, plumbing work, appliance installation, cabinet modification or extensive wall reconstruction. These responsibilities should be identified before final measurement.
A slab backsplash is fabricated around fixed kitchen elements. Cabinet lines, electrical devices and appliances should therefore be sufficiently finalized before the panel layout is approved.
The backsplash may terminate beneath upper cabinets, extend behind a hood or continue across an open wall. The selected stopping point should align with a clear architectural boundary.
Planning should confirm:
Narrow or uneven stone strips around a hood or cabinet edge can appear accidental. Reviewing the full elevation before fabrication helps produce more balanced panel proportions.
Outlet and switch openings require precise fabrication. Their positions should be confirmed from completed site conditions rather than preliminary plans whenever possible.
The number and placement of openings can affect:
Electrical boxes that require relocation, extension or adjustment should be handled by the appropriate trade before final installation. Teccorp’s stone scope focuses on fabricating the approved openings in the backsplash panels.
Window openings may require narrow side panels, fabricated sills or returns into the jambs. The chosen detail should coordinate with the countertop, trim and wall construction.
At the end of a cabinet run, the backsplash may stop at the cabinet edge, continue to a wall corner or wrap onto an adjacent return.










The backsplash design should be reviewed using the exact cooktop or range model. Appliance dimensions, rear controls, ventilation and manufacturer requirements can influence the surrounding wall finish.
Natural stone, quartz, porcelain and other slab materials should not be treated as having identical performance characteristics. Suitability near cooking appliances must be confirmed for the selected surface and appliance configuration.
Changing the range, cooktop or hood after measurement may affect cutouts, wall proportions and the approved panel layout.
Backsplash material should be selected according to the desired appearance, panel dimensions, surface finish and proposed location. The full slab or panel should be reviewed where possible because a small sample may not represent the movement visible across a larger wall.
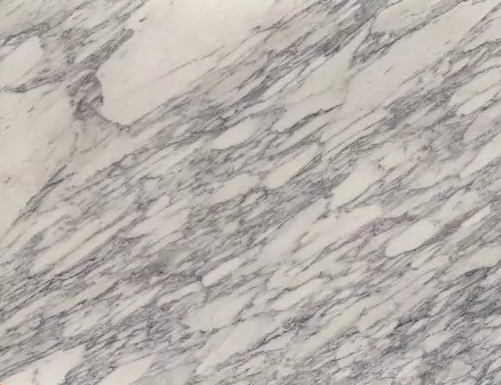
Granite, marble, quartzite and soapstone may be considered for custom backsplash panels. Each natural slab contains individual pattern movement, mineral variation and usable areas.
Natural-stone planning may include:
The selected stone should be approved as an actual slab rather than assumed to match a small display sample exactly.
Large-format porcelain can provide controlled stone-look, concrete-look or restrained wall patterns with relatively thin panels. It may suit counter-to-cabinet sections and broader full-height applications.
Available panel sizes, printed-face sequencing, exposed-edge details and product-specific installation requirements should be confirmed before the layout is finalized.
Quartz and other engineered surfaces may provide consistent colour and coordinated countertop-and-backsplash designs. Their suitability depends on the exact product, wall location and manufacturer requirements.
An engineered surface approved for a countertop should not automatically be assumed suitable for every wall area or range configuration. Written product guidance should govern the final application.
Material Selection: The best backsplash surface is not determined by colour alone. Slab dimensions, pattern direction, cutout locations, exposed edges, appliance conditions and care expectations should be reviewed together.
When countertops and backsplash panels are part of the same project, their materials and layouts can be planned together. This may allow coordinated undertones, shared slab selection and more deliberate pattern placement.
The countertop is generally installed before final backsplash measurement because its finished level and rear-wall joint establish the lower boundary of the wall panels.
Using the same material for both surfaces may create continuity, but it does not guarantee exact vein alignment. Countertop pieces and vertical panels require different slab areas and should be reviewed as one fabrication layout.
Existing tile may need to be removed before the final wall condition can be assessed. Demolition can reveal adhesive residue, damaged drywall, uneven backing or electrical boxes that require adjustment.
Final slab measurement should normally follow the necessary removal and wall correction. Measuring over an existing finish that will later be demolished can result in inaccurate panel dimensions.
The backsplash wall should be stable and sufficiently complete before final measurement. Required framing, drywall, backing or surface correction may fall outside the stone-installation scope.
Before measurement, confirm that:
A dedicated site survey and measurement helps translate completed kitchen conditions into accurate fabrication dimensions.
A full-height backsplash covers a larger wall area and creates a stronger visual feature. A limited-height backsplash uses less material and may provide a quieter transition between the countertop and cabinets.
| Factor | Full-Height Backsplash | Limited-Height Backsplash |
|---|---|---|
| Wall coverage | Extends to cabinets, hood, shelves or ceiling | Covers a smaller defined splash area |
| Visual role | Acts as a major feature surface | Supports the countertop and cabinetry |
| Material use | Requires larger panels and more slab area | Uses less wall material |
| Layout sensitivity | Outlets, seams and pattern placement are more visible | Wall interruptions affect a smaller material field |
The choice should reflect the complete kitchen design, not only the amount of wall protection required. A full-height wall may suit a restrained slab and simple cabinetry, while limited coverage may be more balanced beside a dramatic countertop or island.
The cost of a stone slab backsplash depends on the complete fabrication and installation scope rather than wall area alone. Two kitchens with similar dimensions may require different material quantities, cutouts and panel layouts.
Key cost factors include:
A useful project comparison should identify which services are included. Material supply, measurement, fabrication, delivery, installation, demolition and wall preparation should not be assumed to form one universal scope.

Backsplash panels are fabricated to fit completed site conditions. Small differences in countertop level, cabinet alignment or electrical-box position can affect the final fit of a large panel.
Accurate measurement helps confirm:
Preliminary drawings remain useful for design and material planning, but final fabrication should be based on verified site dimensions. Changes made after measurement may require revised drawings, panel modifications or new fabrication.
Project Sequence: Finalize countertops, cabinetry, appliance locations and electrical openings before the backsplash is measured whenever the project schedule allows.
Teccorp Stone’s scope may include site measurement, slab layout, fabrication, outlet and switch cutouts, delivery and installation of custom stone or large-format backsplash panels.
Yes. The same collection or slab may be used when material quantities and fabrication requirements allow it. Exact vein continuity should be reviewed during slab layout rather than assumed.
Potentially. Existing tile normally needs to be removed so the underlying wall can be assessed and corrected before final slab measurement.
This page focuses on custom stone slab and large-format panel fabrication and installation. Ceramic-tile scope should be confirmed separately before the project begins.
Measurement should generally occur after the countertops and relevant cabinetry are installed or fixed in their final positions and after outlets, switches and major wall repairs are finalized.
Material selection, backsplash height, slab yield, panel size, cutouts, seams, wall conditions, access and the number of fabricated returns all influence the final scope.
A successful backsplash project begins with a confirmed wall scope, completed kitchen conditions and a panel layout that accounts for cabinets, appliances, windows and electrical openings.
Homeowners considering different wall systems can also compare stone slab and tile backsplashes before finalizing the material approach.










