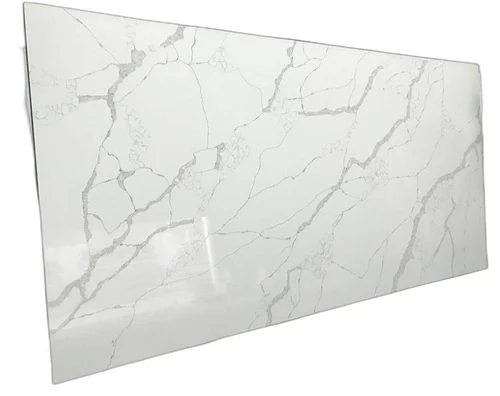
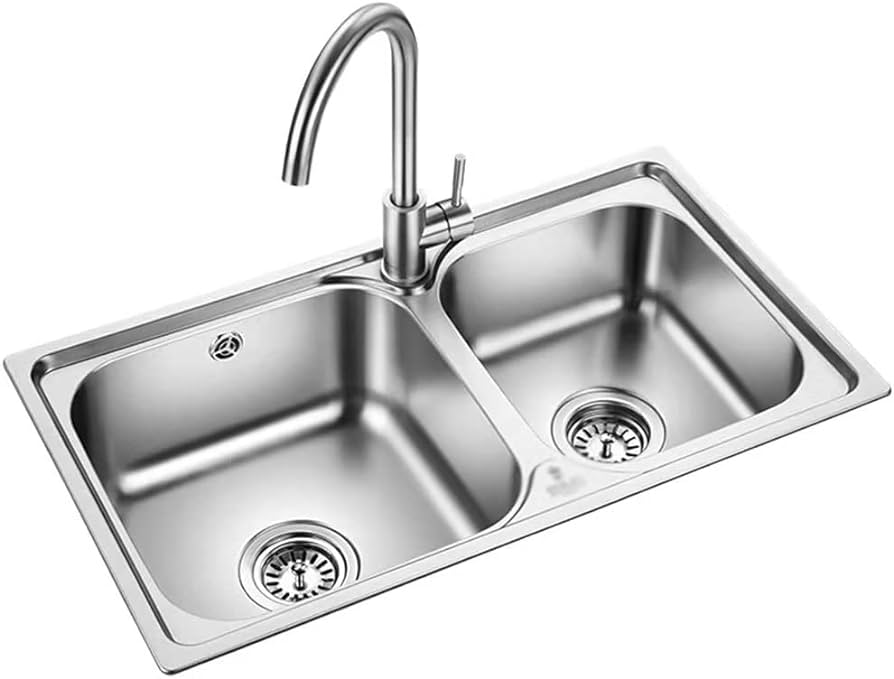
Welcome to the Tec Corp Stone Inc. Shop! Explore our extensive selection of premium stones, from elegant marble to durable granite. Whether you’re planning a renovation or a new build, find the perfect materials to elevate your space. Shop now for high-quality stones and bring your design dreams to life.
Showing 25–36 of 94 results
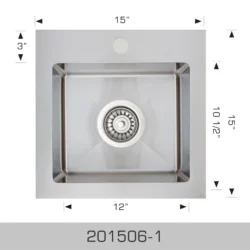
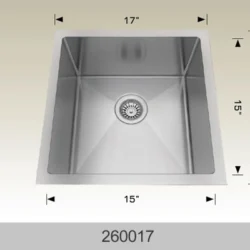
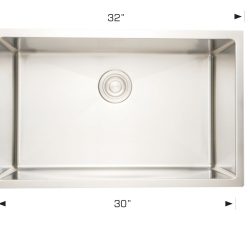
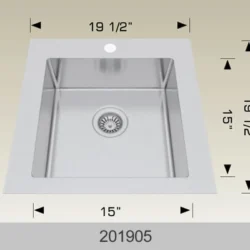
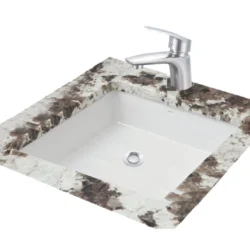

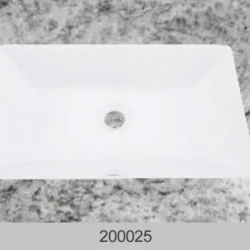
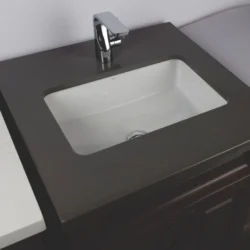

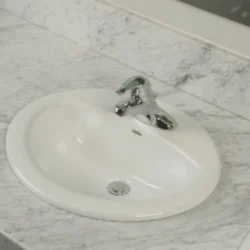
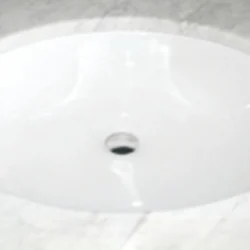
Before ordering, confirm the sink’s overall dimensions, minimum cabinet width, weight, mounting method and faucet requirements. The exact model should normally be finalized before countertop measurement so the cutout, edge treatment, support and accessory openings can be coordinated correctly.
Kitchen and bathroom sinks serve different purposes and should be evaluated according to the room, available cabinet space, countertop construction and expected level of use. Kitchen sinks generally require larger bowls and greater resistance to cookware impact, while bathroom sinks place more emphasis on compact dimensions, faucet coordination and vanity design.
Kitchen sinks are exposed to frequent washing, food preparation, cookware and cleaning products. The preferred model should provide enough bowl capacity without taking more cabinet or countertop space than the layout can support.
Common kitchen configurations include:
The complete kitchen sink buying guide explains bowl configurations, dimensions, cabinet requirements and countertop compatibility in greater detail.
Homeowners ready to compare available models can also browse kitchen sinks before final countertop measurement.
Bathroom sinks are usually smaller than kitchen sinks, but their relationship with the vanity, faucet and backsplash requires careful planning. A sink that is too wide, deep or tall can reduce countertop space, interfere with drawers or create an uncomfortable faucet arrangement.
Common bathroom and vanity styles include:
For vessel sinks, the combined height of the vanity, countertop and basin should be considered before installation. Faucet height, spout reach and splash control also need to match the exact sink dimensions.
Projects involving custom bathroom surfaces can be coordinated with TecCorp Stone’s vanity countertop services.
An integrated sink is designed to create a close visual relationship between the basin and surrounding countertop or vanity surface. Depending on the material and fabrication system, the sink may be formed from the same surface material or installed using carefully coordinated joints and transitions.
Integrated designs may suit projects where simplified visual lines and custom dimensions are priorities. However, they are not automatically suitable for every material or application. Fabrication limits, drainage, cleaning access, repairability and future replacement should all be reviewed before approval.
Custom sink and countertop details may require coordination between the cabinetmaker, fabricator, plumber and installer. TecCorp Stone’s custom stone services can help assess specialized openings, edge details and fabrication requirements.
Room Selection Rule
Choose a kitchen sink according to cookware, workflow and cabinet capacity. Choose a bathroom sink according to vanity width, faucet position, final height and available countertop space.
Sink materials differ in weight, appearance, surface wear, sound and maintenance. Material should be considered separately from mounting style. For example, stainless steel and granite composite sinks may both be available as undermount or drop-in models.
Stainless steel is widely used in kitchens because it is relatively lightweight, broadly available and offered in many bowl sizes and configurations. It coordinates easily with appliances and can suit contemporary, transitional and commercial-inspired interiors.
Product quality varies according to steel construction, bowl thickness, finish, corner design, sound-deadening pads and undercoating. Stainless steel does not have a glazed surface that can chip, but it can develop scratches, water spots, fingerprints and mineral deposits during normal use.
Homeowners comparing stainless steel with a heavier stone-like material can review the detailed granite composite vs stainless steel sink comparison.
Granite composite sinks are engineered products manufactured from mineral or stone particles combined with resin binders. They are not carved from solid granite countertop slabs.
These sinks commonly provide a matte or lightly textured appearance and are available in black, grey, beige, brown and white tones. Their dense construction can reduce metallic sound and help conceal some fine surface wear.
Granite composite sinks are generally heavier than typical stainless steel models. Cabinet clearance and structural support should therefore be verified before installation. Depending on the colour and local water conditions, the surface may also show mineral deposits, soap residue or food marks if it is not cleaned regularly.
Ceramic, porcelain and fireclay sinks can share a smooth glazed appearance, but the product names do not always describe identical construction. Porcelain may refer to a dense ceramic fixture or to a porcelain-enamel coating over another material.
These products are frequently used in bathrooms and are also available in selected kitchen and apron-front designs. Their hard surfaces generally resist common household staining when the glaze remains intact, but heavy impact can chip or crack exposed areas.
Large fireclay or ceramic sinks may require substantial cabinet support. Product dimensions should also be verified carefully because some fired products may have manufacturing tolerances that affect cabinet and countertop preparation.
The porcelain vs ceramic sink guide explains how body material, glaze and enamel construction affect durability, weight and maintenance.
Enamelled sinks use a glass-like porcelain coating applied over a metal body. Cast iron versions are heavier and usually feel more substantial, while enamelled steel models are generally lighter.
These sinks can provide a classic glossy appearance and may be available in neutral or specialty colours. If the enamel is damaged deeply enough, the underlying metal may become visible. Heavy cast-iron models also require suitable cabinet preparation and support.
Before comparing enamelled products, confirm whether the body is cast iron or steel, because weight, sound and installation requirements can differ considerably.
Material Comparison Rule
Review the exact sink construction, weight, finish and care instructions. Broad labels such as granite, porcelain or ceramic do not always describe one standardized product.
The next section compares undermount, drop-in, vessel and apron-front installation styles and explains how sink selection should be coordinated with quartz, granite, marble, porcelain and vanity countertops.
The mounting style determines how the sink meets the countertop, which edges remain visible and how the basin must be supported. It also affects cleaning, cutout fabrication, faucet placement and future replacement.
Mounting style should be considered separately from sink material. Stainless steel, granite composite, ceramic and selected enamelled sinks may be available in more than one installation format.
An undermount sink is installed beneath the countertop, leaving the finished countertop edge visible around the bowl. This creates a continuous surface and allows water and crumbs to be wiped directly into the sink.
Undermount installations require:
The sink should not rely solely on adhesive for structural support, particularly when the basin is made from granite composite, fireclay or enamelled cast iron.
Undermount installation is commonly selected for quartz, granite, quartzite and marble countertops. Suitability with porcelain and other surfaces should be confirmed according to the product and fabrication system.
For a detailed comparison of installation requirements, cleaning and replacement, review the undermount vs drop-in kitchen sink guide.
A drop-in sink, also called a top-mount sink, is inserted through the countertop opening from above. Its visible rim rests on the countertop and covers the cut edge.
This mounting style can be practical when:
The rim carries part of the sink load, although clips, fasteners or additional support may still be required. Large workstation, double-bowl and heavy composite models should be assessed using their actual dimensions and installed weight.
Water and residue may collect around the visible rim, so correct sealing and routine cleaning are important. The new sink rim must also cover the complete countertop opening when an existing drop-in sink is replaced.
Vessel sinks sit above the vanity countertop rather than below it. They are primarily used in bathrooms, powder rooms and feature vanity designs.
The basin adds height above the countertop, so the complete installation should be evaluated using:
A vessel sink installed on a standard-height vanity may create an uncomfortable finished height. The vanity, sink and faucet should therefore be selected as one coordinated system.
Countertop-mounted sinks can also expose more surface around the basin, which may be useful in some bathrooms but can increase the area requiring routine cleaning.
An apron-front or farmhouse sink extends through the front of the cabinet. Models may be manufactured from fireclay, stainless steel, granite composite, enamelled cast iron or other materials.
These sinks typically require:
The exact sink should be selected before the cabinet and countertop are finalized. Fired products such as fireclay may also have dimensional tolerances that make the physical sink or official manufacturer specifications especially important during planning.
Mounting Style Rule
Undermount, drop-in, vessel and apron-front describe how the sink is installed. They do not identify the material from which the sink is made.
The countertop material affects which mounting styles, edge details and support methods are practical. Sink and countertop selection should therefore be coordinated before measurement and fabrication.
Quartz countertops, granite countertops and quartzite countertops are commonly fabricated for undermount and drop-in sinks.
For an undermount installation, the fabricator should review:
A drop-in sink covers the cutout edge but still requires accurate dimensions and adequate countertop material around the opening. The visible rim should sit evenly and fully cover the cutout.
Marble countertops may be used with undermount or drop-in sinks when the slab, opening and support are suitable.
An undermount installation leaves the marble edge visible around the bowl. Veining, natural variation, fissures and edge finishing should therefore be evaluated before the opening is cut.
Areas around kitchen and bathroom sinks are regularly exposed to water, soap and personal-care products. Marble maintenance and prompt spill cleanup should be considered when choosing both the sink and countertop finish.
Porcelain countertops require product-specific planning around sink openings, internal corners and narrow sections.
Undermount installation may be possible with selected countertop-grade porcelain products, but it should not be assumed suitable for every slab, thickness or fabrication method. The fabricator should confirm:
A drop-in sink can conceal the visible cutout edge, but accurate fabrication and appropriate support remain necessary.
Bathroom and vanity countertops may be paired with undermount, drop-in, vessel or selected integrated sinks.
The final design should account for:
A wide undermount basin may reduce drawer space, while a tall vessel sink may require a lower vanity or wall-mounted faucet. The visible proportions should be reviewed alongside practical clearance requirements.
Sink dimensions should be assessed using the entire product rather than only the internal bowl measurement. Rims, flanges, mounting clips and support hardware all require additional space.
A single-bowl sink provides one continuous washing area and can be useful for large pots, trays and cookware. It may also offer more uninterrupted space in a compact cabinet.
A double-bowl sink divides the available width into two compartments. Equal or offset bowls can help separate washing, rinsing, soaking and food-preparation tasks.
Neither configuration is universally better. The decision should consider:
A large double-bowl sink may provide less usable space in each compartment than expected. The dimensions of the individual bowls should be reviewed rather than relying only on total sink width.
Sink manufacturers commonly provide a minimum cabinet-width requirement. This should be compared with the actual usable cabinet interior, not only the nominal cabinet size.
Usable space may be reduced by:
The bowl, flange and support system must fit without weakening or removing essential cabinet components.
A deeper bowl can accommodate larger cookware and reduce splashing, but it also lowers the working area and occupies more space beneath the countertop.
Excessive depth may:
Drain position can also affect cabinet organization. Rear or offset drains may leave more usable space beneath part of the bowl, although the final benefit depends on the plumbing arrangement.
Sink and countertop planning should include every fixture that requires an opening or space near the basin.
Possible components include:
The faucet should have sufficient clearance from the sink, backsplash, wall or window. Hardware below the countertop should also remain clear of the bowl, mounting rails, plumbing and storage systems.
Workstation sinks may include cutting boards, grids, colanders and drying racks. These accessories can add usable preparation space, but their dimensions, replacement availability and storage requirements should be considered before purchase.
Fit and Sizing Rule
Confirm overall sink dimensions, minimum cabinet width, mounting hardware, plumbing and faucet clearances. The largest sink that physically enters the cabinet is not always the best fit for the complete kitchen or bathroom layout.
The final section explains when the sink should be selected, how measurement and fabrication should be coordinated, which sink types suit different rooms and which common selection mistakes should be avoided.
Sink selection should be coordinated with the countertop, cabinet, faucet and plumbing before fabrication begins. The installation method affects the countertop opening, visible edge, support system and available space around the basin.
The exact sink model should normally be finalized before countertop measurement. A fabricator may require the physical sink, official template or manufacturer specifications to prepare the opening accurately.
Before measurement, confirm:
Changing the sink after the countertop has been templated may require a revised cutout, different faucet locations or a new fabrication plan.
TecCorp Stone’s countertop survey and measurement service can coordinate the finalized sink specifications with the countertop layout before fabrication.
The countertop opening must match the selected sink and mounting style. Undermount sinks require a finished visible edge, while drop-in sinks use a rim that covers the opening.
Sink support and moisture sealing perform different functions:
Heavy composite, fireclay and cast-iron sinks may require brackets, rails, frames or cabinet-supported platforms. Adhesive or silicone should not automatically be treated as the only structural support.
The sink-to-countertop joint should also remain accessible for inspection. Movement, damaged sealant or prolonged moisture exposure can affect the connection over time.
A new countertop project provides greater flexibility because the opening, faucet layout and support system can be designed around the selected sink.
Replacing a sink in an existing countertop is more restrictive. The replacement model must work with:
A drop-in replacement may be possible when the new rim fully covers the existing cutout. An undermount replacement requires closer alignment with the finished opening, reveal and support system.
The right sink depends on the room, available space, countertop material and expected daily use. No single material or mounting style is best for every project.
A busy kitchen generally benefits from a durable sink with enough uninterrupted bowl space for cookware, food preparation and daily washing.
Consider:
Sink depth should provide useful capacity without creating an uncomfortable working height or excessive loss of cabinet storage.
Bathroom sinks should be selected according to vanity dimensions, faucet placement, available counter space and the finished height of the installation.
Undermount sinks can preserve a continuous vanity surface, while vessel sinks create a more visible design feature. Drop-in sinks may offer simpler replacement and broader compatibility.
For vessel designs, confirm the combined height of the vanity, countertop and basin. The faucet spout must also reach the bowl correctly without creating excessive splashing.
Compact kitchens and bathrooms require careful use of cabinet and countertop space. An oversized basin may reduce preparation area, conflict with drawers or limit under-sink storage.
Suitable options may include:
The smallest available sink is not automatically the best choice. Bowl usability, faucet clearance and plumbing access should remain practical.
Custom projects may use specialty finishes, apron-front sinks, integrated vanity basins or coordinated sink and countertop details.
These designs require early coordination between the sink supplier, cabinetmaker, countertop fabricator and plumber. Repairability, cleaning access and future replacement should be evaluated alongside appearance.
Specialized designs may be reviewed through TecCorp Stone’s custom stone fabrication services.
There is no universal best kitchen sink. The choice depends on cookware size, cabinet width, preferred bowl configuration, sink material, mounting style and maintenance expectations.
Undermount sinks preserve usable vanity surface, while vessel sinks create a more visible design feature. The better option depends on vanity dimensions, faucet height, storage and final installation height.
Undermount sinks provide a continuous countertop surface, while drop-in sinks generally offer broader compatibility and easier replacement. The better choice depends on the countertop and project conditions.
Yes. Suitable undermount and drop-in sinks can be installed with quartz and granite when the cutout, support, faucet clearances and remaining countertop sections are properly planned.
It may be possible with selected countertop-grade porcelain products. The slab specifications, cutout geometry, internal corners and support system should be reviewed before fabrication.
No. Granite composite sinks are engineered from mineral or stone particles combined with resin binders.
Yes. The exact sink model should normally be finalized before measurement so the opening, support, faucet holes and cabinet clearances can be coordinated.
Check the manufacturer’s minimum cabinet-width requirement and compare it with the actual usable cabinet interior. Allow space for the bowl, flange, clips, plumbing and support hardware.
They can be practical when the vanity height, faucet position, splash control and countertop space are planned around the exact basin.
Yes. The support system should carry the installed sink weight. Adhesive and sealant should not automatically be treated as the only structural connection.
Kitchen and bathroom sinks should be selected according to the room, countertop, cabinet, plumbing and expected daily use. Material, mounting style, bowl dimensions and installation requirements should all be confirmed before the countertop opening is finalized.
TecCorp Stone coordinates sink specifications with kitchen countertops, vanity countertops and custom fabrication projects across Toronto and the GTA.
Plan the Sink and Countertop Together
Review sink dimensions, mounting style, cabinet fit and countertop compatibility before measurement and fabrication.

At Tec Corp Stone Inc., we pride ourselves on delivering exceptional craftsmanship and unmatched quality. With years of experience in stone fabrication, our dedicated team ensures every project is executed with precision and care. We offer personalized service, innovative solutions, and a commitment to customer satisfaction. Choose us for your stone needs and experience the Tec Corp Stone Inc. difference.