

Stone fireplace cost depends on more than the visible square footage of the finished wall. Slab selection, material yield, fireplace cutouts, edge fabrication, panel size, wall height and installation access can all affect the final project price.
A compact framed surround may use less stone than a full-height fireplace wall, but the cost difference is not based on surface area alone. A smaller project can still require a complete slab, detailed mitred edges or several carefully fabricated components. A larger wall may use more material but have a relatively simple panel layout.
This guide explains the main material, fabrication and installation factors that shape the cost of a custom stone fireplace. It focuses on the visible stone scope, including surrounds, hearths, mantels and slab feature walls. The fireplace appliance, fuel connections, electrical work, venting, cabinetry and other construction scopes may be priced separately.
Cost Overview
A reliable fireplace-stone estimate normally requires the fireplace model, wall dimensions, selected material, slab layout, hearth and mantel scope, site conditions and installation access. Online price ranges are difficult to compare unless they clearly state whether they include only the stone finish or the complete fireplace renovation.
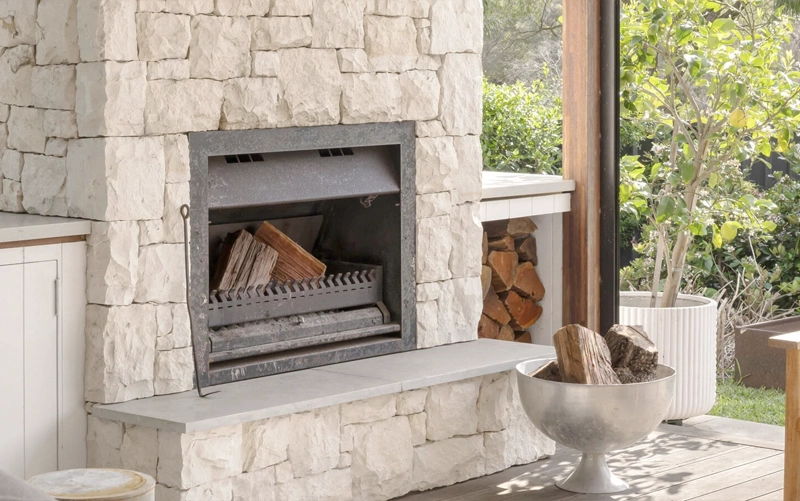
There is no single average price that accurately represents every stone fireplace project. A surround around a small appliance opening, a fireplace with a fabricated hearth and mantel, and a full-height media wall are different scopes with different material and installation requirements.
Two fireplace walls with similar dimensions can have different costs because of:
Stone projects are also affected by slab yield. A fireplace may use only part of the visible surface area of a slab, but the layout could still require purchasing a complete slab to obtain the necessary panel dimensions and pattern direction.
The stone scope should be separated from the complete fireplace project. A quotation for a slab surround may include measurement, material, fabrication, delivery and stone installation, but exclude the fireplace appliance and surrounding construction.
A complete fireplace project may also involve:
Price comparisons are only useful when the included and excluded scopes are clearly identified.
A preliminary budget may be developed from a wall elevation, project photographs and an approximate material category. It should be treated as an early planning range rather than a final quotation.
More reliable pricing normally requires:
Final pricing may change after site measurement and slab layout confirm the actual panel sizes and material yield.
A professional quotation should describe the stone scope clearly enough that the homeowner, designer and contractor can understand what is being priced. A single total without defined inclusions makes it difficult to compare proposals or identify missing work.
The quotation should identify the selected material or allowance, the anticipated number of slabs and whether the price includes slab procurement. Premium patterns, limited-availability bundles or specially selected consecutive slabs may affect the material allowance.
Final measurement verifies the fireplace opening, wall plane, hearth dimensions, side returns and adjacent finishes. It should occur after the relevant site conditions are sufficiently complete.
Teccorp’s survey and measurement service supports fabrication planning based on verified site dimensions rather than preliminary estimates.
The fabrication scope should identify the main panels, cutouts, visible edges, mitred returns, hearth and mantel components. Where bookmatching or vein alignment is required, this should be included in the approved layout and pricing.
Delivery and installation pricing may depend on panel weight, wall height, travel distance, stairs, elevators and the number of site visits. The proposal should clarify whether lifting equipment, special access or additional installation labour is included.
A fireplace wall should not be priced only as a flat vertical surface if it includes fabricated horizontal or projecting elements. Hearths, mantels, side returns and mitred build-ups require additional material, edge work and installation coordination.
For a closer look at these separate components, review stone fireplace hearths, mantels and surrounds after the page URL has been published and confirmed.
Granite, marble, quartzite, soapstone and porcelain are priced differently based on availability, pattern, origin, slab size and individual collection. The material name alone does not determine the final project cost.
Two slabs within the same broad material category may have substantially different prices because one is a standard stocked surface and the other is a rare or highly patterned selection.
Standard materials generally provide broader availability and more predictable replacement options. Premium slabs may include distinctive veining, unusual colour, limited bundles or imported selections that command a higher material price.
A highly patterned premium slab may also require additional layout planning to position the most important movement around the fireplace opening.
Larger slabs can reduce the number of seams but may cost more to purchase, transport and handle. Thickness influences weight, edge appearance and the type of fabricated components that can be produced.
A thin panel may work well as vertical cladding but require a separate fabricated assembly for a projecting hearth or mantel.
Natural stone offers unique variation, while porcelain provides controlled patterns and relatively thin wall profiles. Neither option is automatically less expensive once slab quantity, fabrication, edge details and installation are included.
For material-specific guidance, see the comparison of fireplace stone material options.
A compact hearth or mantel may sometimes be fabricated from a suitable remnant, but full-height panels generally require complete slabs with adequate dimensions and pattern continuity.
Remnants can reduce material cost only when their size, thickness, finish and appearance fit the design. The availability of an inexpensive remnant should not force an unsuitable material or panel layout.
Slab yield describes how efficiently the required fireplace components can be cut from the available material. The visible wall area may be relatively small, but the shape, dimensions and pattern direction of the panels can still require one or more complete slabs.
A compact framed surround may fit within part of one slab, while a full-height fireplace wall can require several panels cut from multiple slabs. The total depends on:
Purchasing an additional slab may be necessary even when only part of it appears in the finished wall. This often occurs when the main panels require uninterrupted length, matching movement or specific sections of the slab.
Vein orientation affects how panels are positioned on the slab. A vertical fireplace layout may require the material to be cut in a direction that produces more unused area than a horizontal arrangement.
Bookmatching generally requires suitable consecutive slabs or adjoining slab faces. The cost impact may include:
Bookmatching should be selected because it supports the design, not simply because it is available as an upgrade.
Natural slabs may contain fissures, repaired areas, colour changes or sections that are unsuitable for narrow components and internal cutouts. These features do not necessarily make the slab defective, but they influence where each panel can be positioned.
A slab with a large nominal area may therefore provide less usable yield for a fireplace opening than a quieter or more consistent slab of the same size.
Suitable remnants can sometimes reduce the material cost of a separate hearth, mantel or compact framed surround. Their use depends on:
A remnant is most useful when it fits an already defined component. Redesigning the hearth or mantel around an undersized piece can produce awkward proportions or unnecessary seams.
Fabrication converts the slab into finished fireplace components. Cost is influenced by more than the number of cuts. Internal corners, mitred edges, pattern alignment and the sequence of separate pieces can significantly change the work required.
A rectangular fireplace opening creates four internal corners and narrow sections that must remain stable during fabrication, transport and installation. Adding a television recess, soundbar opening or electrical cutout introduces further complexity.
Several openings within one panel may require:
Internal corners concentrate stress, particularly where a narrow strip of material remains above or beside the fireplace opening. A design with one oversized panel is not necessarily less expensive if the panel is difficult to fabricate reliably.
Introducing a deliberate seam can sometimes reduce risk and simplify handling, although it adds another joint that must be aligned during installation.
Mitred fabrication creates the appearance of thicker stone by joining front and side returns at angled edges.











The cost can increase because mitred components require:
Exposed edges around hearth ends, mantel sides and projecting walls require finishing. The number, length and type of exposed edges should be identified in the quotation.
A flat fireplace wall with concealed panel edges generally has a different fabrication scope from one containing polished returns, waterfall ends or multiple projecting elements.
Pattern alignment requires the panels to be laid out as a complete elevation before cutting. The fireplace opening, mantel and seams must be positioned within the natural movement of the slab.
The added cost reflects planning and material yield as well as fabrication. A highly controlled pattern may require sections of the slab to remain unused so that the visible panels connect correctly.
A fireplace may contain the same total surface area as another project but require more fabrication because it is divided into:
Each component requires its own dimensions, edges, labelling, transport and installation sequence.
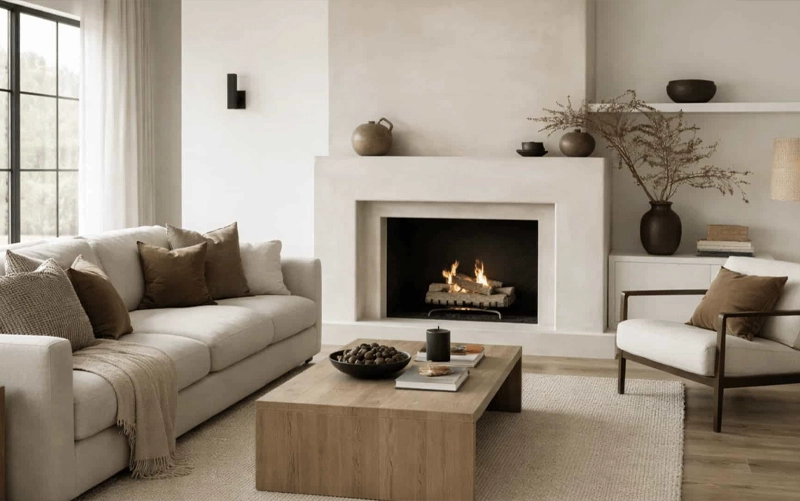
Project size affects cost, but the wall configuration is often equally important. A simple full-height wall may be more efficient to fabricate than a smaller fireplace containing several projecting and recessed elements.
| Project Configuration | Typical Scope | Relative Cost Level | Main Cost Drivers |
|---|---|---|---|
| Compact framed surround | Stone around the immediate opening | Lower | Opening cutout, edges and material selection |
| Surround with hearth and mantel | Multiple vertical and horizontal components | Moderate | Mitres, returns, exposed edges and alignment |
| Full-height slab wall | Panels extending toward the ceiling | Moderate to high | Slab quantity, wall height, seams and panel handling |
| Fireplace media wall | Fireplace, television and possible shelving openings | High | Multiple cutouts, millwork coordination and service access |
| Double-height fireplace wall | Multiple large panels across a tall elevation | Highest | Additional slabs, lifting, access, support and installation labour |
The relative levels above are for scope comparison only. They are not fixed price ranges. Material choice and site conditions can move an individual project above or below the expected level.
A compact surround generally uses less material and fewer panels. Cost can remain relatively controlled when the design has a simple opening, standard edges and no separate hearth or mantel.
Premium slabs or detailed mitred components can still increase the total even within a small wall area.
Adding a hearth and mantel creates separate horizontal elements with exposed edges, returns and support conditions. The cost reflects both additional material and the number of fabricated pieces.
A full-height wall can require several panels, additional slabs and more installation labour. Ceiling height, seam positions and panel access influence whether the design can be installed using standard site conditions.
A media wall introduces coordination with the television, outlets, wiring, shelves and cabinetry. Additional cutouts and recessed areas can reduce slab yield and increase fabrication complexity.
Double-height walls usually require multiple slabs and specialized access. The design should account for lifting, work platforms, panel sequencing and the visibility of seams from different levels of the room.
Tall walls and oversized panels may require additional installers, lifting equipment or staged installation. Larger pieces can reduce seams but increase handling and access requirements.
An uneven, unstable or incomplete wall can delay measurement and installation. Substrate repair or reconstruction may be outside the original stone quotation and should be identified before fabrication whenever possible.
Panel weight depends on the material, thickness and dimensions. Projects requiring specialized anchoring, concealed support or engineered assemblies may have additional coordination and labour costs.
Access should be reviewed using the dimensions of the fabricated panels, not the original slabs. Tight stairs, limited elevator sizes, narrow corridors and difficult turning conditions may require smaller panels or additional handling.
Installation in a completed interior can require additional surface protection, careful staging and coordination around cabinetry, flooring and furnishings. Limited workspace can also affect the installation sequence.
A project may require more than one visit when the hearth, lower surround, millwork and upper panels cannot be completed in one sequence. Additional mobilization and coordination can affect the final installation cost.
Refacing an existing fireplace may cost less than rebuilding the complete wall, but the final price depends on what remains behind the current brick or tile. A stable surface with compatible dimensions creates a different scope from a fireplace requiring demolition, wall correction and revised hearth construction.
An overlay may reduce demolition when the existing finish is stable, sufficiently flat and compatible with the selected installation system. However, preparation, added wall thickness and transitions around the fireplace frame must still be included in the cost.
Removal adds demolition, disposal and site-protection labour. Final slab measurement may also need to wait until the concealed wall has been exposed and repaired.
Loose backing, damaged masonry, uneven framing or unsuitable wall construction may only become visible after demolition. These corrections are often priced separately because their full scope cannot be confirmed in advance.
Removing or resizing an existing hearth can expose unfinished flooring or require repairs around the new stone footprint. Raised, floating and extended hearths also introduce additional fabrication and support requirements.
Changing the appliance, visible opening or frame position can affect wall construction, clearances and slab cutouts. A finish-only refacing usually has a more predictable cost than a renovation that alters the fireplace system.
A stone quotation should clearly distinguish the visible slab scope from the complete fireplace project. Unless specifically included, the following items may be separate:
Two estimates can appear significantly different when one includes only slab fabrication and installation while another includes demolition, framing, appliance work and the complete media wall.
The following scenarios illustrate relative project complexity. They are not fixed price ranges and should not replace a site-specific estimate.
| Scenario | Typical Characteristics | Primary Cost Drivers |
|---|---|---|
| Compact Surround | Limited wall coverage, one fireplace opening, simple edges and standard access | Material selection, opening cutout and visible edge finishing |
| Full-Height Slab Wall | Multiple panels extending toward the ceiling with planned seams | Slab quantity, panel size, height, handling and installation labour |
| Bookmatched Media Wall | Fireplace and television openings, pattern alignment, returns and millwork coordination | Premium slab selection, lower yield, complex cutouts and detailed fabrication |
Finalizing the appliance and wall dimensions early reduces redesign, inaccurate cutouts and fabrication changes.
Combining several shelves, outlets and recesses within the main slab field can increase fabrication complexity. Some functions may be better located within adjacent millwork.
Standard exposed edges generally require less fabrication than multiple mitred returns, waterfall ends and thick built-up components.
A framed or partial-height surround may provide a strong focal point with fewer slabs than a complete floor-to-ceiling wall.
Remnants may reduce material cost for smaller hearths or mantels when their dimensions, finish and pattern suit the approved design.
Panel dimensions should reflect stairs, elevators, doorways and turning space. Redesigning oversized panels after fabrication can create additional cost and delay.
Do Not Reduce Cost By: removing required substrate preparation, using an unapproved installation system, eliminating necessary seams or support, or ignoring appliance clearances and service access.
A more reliable preliminary estimate can be prepared when the following information is available:
Final pricing should follow verified site measurement, selected slabs and an approved panel layout.
The price depends on slab selection, material yield, opening dimensions, edge details, fabrication and installation access. A verified range requires a defined project scope.
It usually requires more material, larger panels and additional installation labour than a compact surround. Pattern complexity and site access can further affect the price.
It varies. Premium slabs can dominate one project, while complex cutouts, mitred components and bookmatching may make fabrication the larger factor in another.
It can increase slab requirements, reduce material yield and add layout and alignment work. The effect depends on the selected slabs and wall dimensions.
No. Refacing can be more economical when the existing wall is stable, but hidden damage, demolition, surface correction and hearth changes can expand the scope.
Stone fireplace cost is most accurately evaluated after the appliance, wall dimensions, material, fabricated components and site conditions are defined. A detailed scope makes it easier to compare estimates and separate stone work from other fireplace construction costs.







