
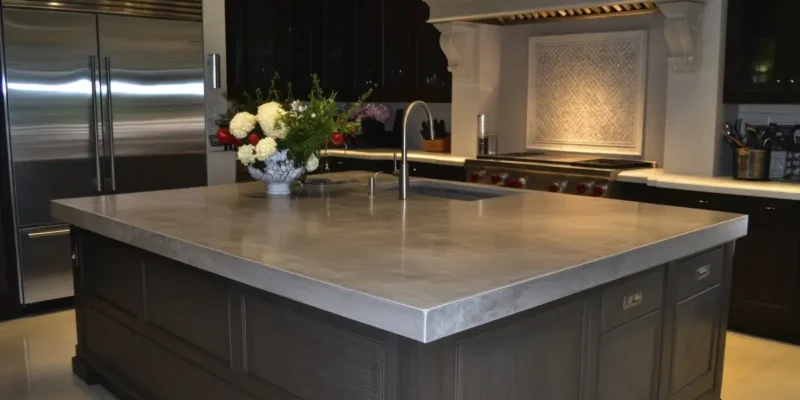
Best countertops for open-concept kitchens must support everyday cooking while remaining visually connected to the dining room, living area and other surrounding finishes. In an open layout, the countertop is not viewed only from inside the kitchen. It may remain visible from seating areas, circulation routes and the main entrance to the space.
The most suitable surface therefore depends on more than durability or colour. The countertop must be evaluated through island function, sightlines, pattern scale, slab dimensions, seam placement, edge construction, lighting and the household’s tolerance for visible marks or clutter.
Quartz, granite, quartzite, porcelain and marble can all work in an open-concept kitchen, but each creates a different relationship between consistency, natural variation, visual impact and maintenance.
This guide focuses specifically on how countertops operate within connected interiors. It explains how to define the island’s role, establish a visual hierarchy and coordinate the surface with adjoining rooms without requiring every finish to match.
For a controlled and continuous appearance: Quartz may be a practical starting point across perimeter counters and islands.
For a natural focal surface: Granite or correctly identified quartzite may suit an island visible from several rooms.
For coordinated horizontal and vertical surfaces: Suitable porcelain may work when edges, openings and fabrication are planned carefully.
Most important design decision: Decide whether the countertop should remain a quiet background or become the dominant focal element of the connected interior.
No material is automatically best for every open layout. The selection should reflect the island’s role, viewing distance, surrounding finishes and realistic maintenance requirements.
A countertop may appear restrained when viewed from the cooking area but visually dominant when seen from the living room. Before choosing a slab or pattern, identify the principal directions from which the kitchen will be viewed.
Important viewpoints may include:
At close range, homeowners may notice surface texture, finish, seams and edge details. From farther away, the overall pattern, island proportions and relationship with flooring or furniture become more important.
A bold vein that looks balanced in a slab display may become the strongest visual element in the entire room when installed across a large island.
The island is not always the only dominant countertop. In some layouts, a long perimeter run, full-height backsplash or waterfall end may be more visible from adjoining rooms.
The design should identify which surface receives the strongest pattern and which surrounding areas remain quieter.
Sightline Planning Rule
Review the countertop from the living and dining areas before approving the pattern. The most visible surface should receive the clearest design priority.
The island often connects the kitchen to the rest of the open interior, but its function varies significantly from one project to another.
An island may primarily serve as:
A heavily used island should prioritize cleaning, heat precautions, edge durability and clear preparation space. Sink or cooktop openings can divide the surface and interrupt large patterns.
An island used mainly for seating and entertaining should account for overhang depth, support, comfortable edge profiles and how the surface appears from the seating side.
A statement island may use natural movement, bold manufactured veining or waterfall panels. The perimeter counters and backsplash should generally remain more restrained so the room maintains a clear visual hierarchy.
When preparation, seating, storage and appliances all share the same island, the layout should be established before the slab is selected. Openings, seams, overhangs and visible ends may substantially change how the material appears.
An open-concept countertop must coordinate practical kitchen use with the visual requirements of a larger connected interior.
| Open-Concept Requirement | Countertop Response | Common Risk |
|---|---|---|
| Visible from several rooms | Coordinate undertones and pattern scale with adjoining finishes | Selecting the surface only from inside the kitchen |
| Large island surface | Review slab dimensions, seams, openings and focal pattern placement | Choosing a pattern before confirming the island layout |
| Connected finishes | Create one clear relationship with flooring, cabinetry or furniture | Trying to match every finish exactly |
| High everyday visibility | Select maintenance and pattern based on realistic household use | Ignoring marks, clutter, appliances and expected patina |
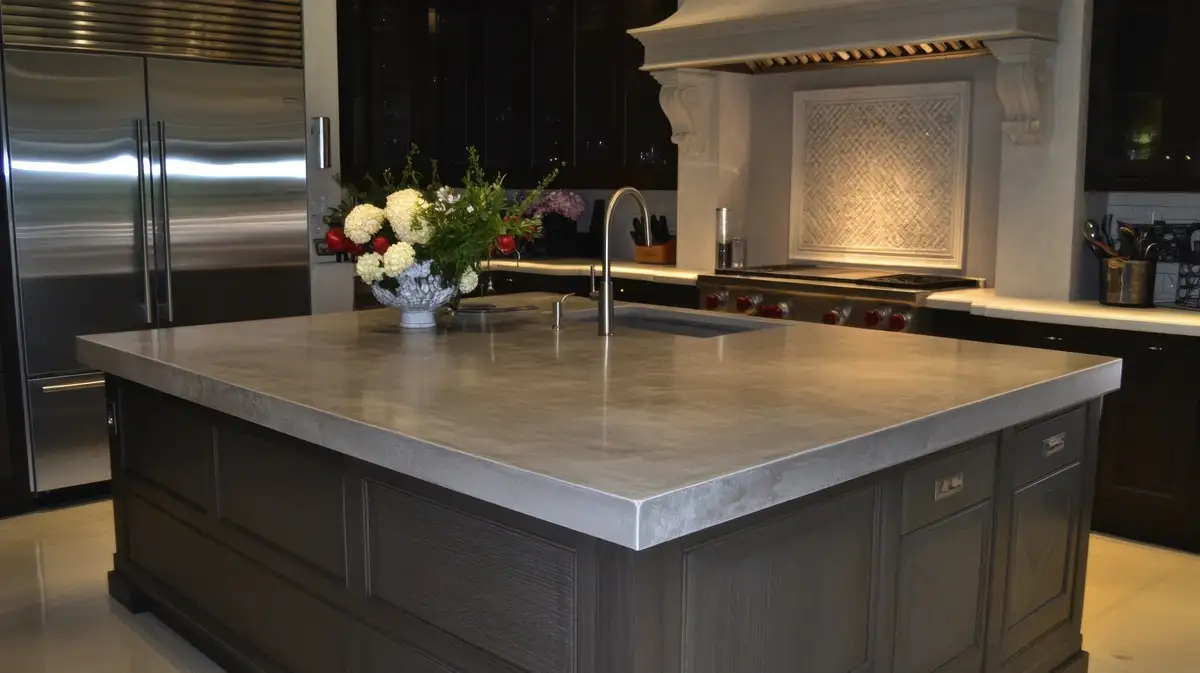
The best material for an open-concept kitchen depends on whether the countertop should remain visually quiet, create a focal point or continue across horizontal and vertical surfaces.
The following comparison focuses on each material’s role within a connected interior rather than providing a general durability ranking.
| Material | Best Visual Role | Open-Concept Advantage | Planning Priority |
|---|---|---|---|
| Quartz | Quiet background or controlled feature surface | Consistent colour and pattern across several countertop sections | Pattern repetition, heat zones and seam placement |
| Granite | Natural focal point with moderate or expressive movement | Individual slab character that can relate to wood and other natural finishes | Full-slab review, natural features and pattern distribution |
| Quartzite | Statement island or prominent natural surface | Long geological movement can remain visible across a large island | Material identification, slab layout and vein continuity |
| Porcelain | Architectural surface continuing across counters and walls | Coordinated countertop, backsplash and waterfall applications | Edge construction, openings, backing and specialized fabrication |
| Marble | Architectural focal surface with natural aging | Distinctive depth and veining visible from adjoining rooms | Etching, staining, patina and realistic maintenance expectations |
Quartz is often practical in connected layouts because manufactured colours and patterns can create a relatively controlled relationship between the perimeter counters, island and adjoining interior.
A restrained quartz surface can support cabinetry, furniture, flooring or architectural features that already provide the main visual interest. Soft patterns and controlled undertones may help several countertop sections feel related without making the kitchen dominate the entire room.
This approach may suit open kitchens with:
Large-scale quartz veining can make the island more prominent while maintaining greater pattern control than many natural slabs. The full pattern should still be reviewed because repetition, direction and interruptions may become noticeable across a broad island.
A strong quartz pattern generally benefits from quieter perimeter counters, cabinetry or vertical finishes. Using the same dominant movement across every surface may reduce the intended focal hierarchy.
Quartz contains binders that can be affected by concentrated heat. The position of cooktops, countertop appliances and serving areas should be included in the planning process, particularly when the island is used for both preparation and entertaining.
Explore available quartz countertop options and compare the complete pattern with the kitchen and adjoining living-area finishes.
Quartz Design Rule
Use controlled quartz patterning to support the visual hierarchy. Decide whether the island or the complete kitchen should carry the strongest movement before selecting the slab.
Granite and quartzite can provide natural variation that becomes part of the wider interior rather than remaining limited to the kitchen work surface.
Because each slab is individual, natural stone should be evaluated from both close and distant viewpoints. Movement that appears subtle beside the cabinets may become much stronger when viewed across the living room.
Granite ranges from relatively uniform mineral patterns to bold multicoloured movement. Quieter granite may connect naturally with wood cabinetry, flooring and traditional or transitional interiors, while a more expressive slab can define a simple island.
The full slab should be reviewed for:
Explore available granite countertop options.
Quartzite may suit open layouts where the island is intended to function as a natural focal point. Long veins and geological movement can remain legible across a broad uninterrupted surface.
Material identification and slab-specific care are important. Similarly named stones may not share identical composition, absorption or fabrication behaviour.
The proposed cut layout should show how major movement will interact with:
Explore available quartzite countertop options.
Porcelain may suit open interiors that use a restrained architectural material across several horizontal and vertical applications. Suitable products can connect the countertop with a full-height backsplash or waterfall end while limiting the number of competing finishes.
Porcelain may be considered when the design calls for:
Some porcelain designs are concentrated on the face rather than continuing uniformly through the slab body. Exposed edges, mitred profiles and waterfall transitions should therefore be reviewed before fabrication.
Openings and corners require particular attention because the island may contain sinks, cooktops, seating and highly exposed edges within the same visible surface.
The exact product should be approved for the intended application, and the proposed fabricator should confirm backing, edge construction, cut-out requirements and installation procedures.
Explore available porcelain countertop options.
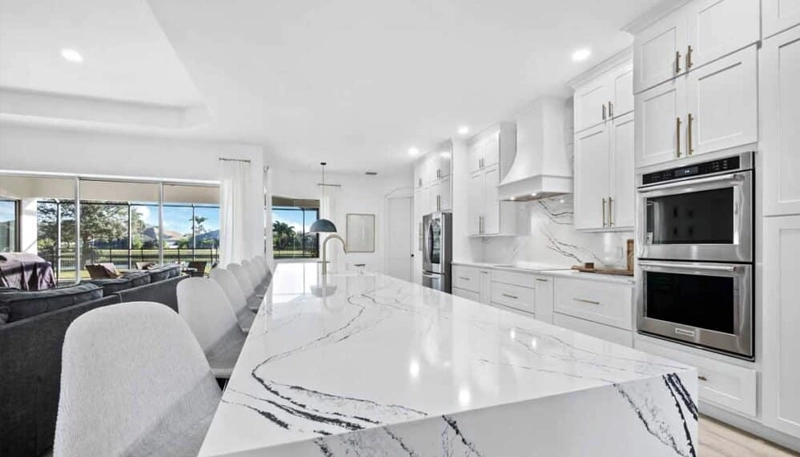
Marble can create a strong architectural focal point in an open-concept kitchen, particularly when the island remains visible from the dining or living area.
Its value comes from natural depth and veining rather than predictable resistance to every form of wear. Homeowners should accept possible etching, staining, scratching and gradual patina before selecting marble for a heavily used island.
Explore available marble countertop options.
Marble does not need to cover every countertop. It may be used on a visible island or serving surface while quartz, granite or another suitable material supports more demanding preparation zones.
Mixed-material kitchens work best when each surface has a defined role. Possible approaches include:
The materials should be coordinated through undertone, pattern scale, finish, edge construction or cabinet relationship. Introducing several unrelated surfaces can make the kitchen feel divided from the connected living space.
Mixed-Material Rule
Assign one material the primary visual role and use the second material to support function or contrast. Both surfaces should share at least one clear relationship with the wider interior.
Pattern should establish a clear hierarchy within an open-concept kitchen. The countertop can remain a quiet background, support another architectural feature or become the primary focal point. Problems arise when several surfaces compete for the same visual role.
A restrained countertop may be appropriate when the cabinetry, flooring, furniture, fireplace or backsplash already contains noticeable colour, grain or texture.
Soft veining, low-contrast movement and controlled colour can connect multiple countertop sections without making the kitchen dominate the adjoining living space.
Bold natural movement or large-scale manufactured veining may work effectively on a prominent island. The pattern should be reviewed from the kitchen, dining area and main living-room sightlines.
When the island is the focal surface, perimeter counters, backsplash and cabinetry generally benefit from simpler treatments. This allows the statement material to remain deliberate rather than becoming one of several competing patterns.
Natural movement and directional manufactured designs should be reviewed across the complete fabrication layout. Sink openings, cooktops, seams, corners and waterfall panels can interrupt or redirect the pattern.
The layout should identify:
Visual Hierarchy Rule
Choose one dominant countertop surface or pattern direction.




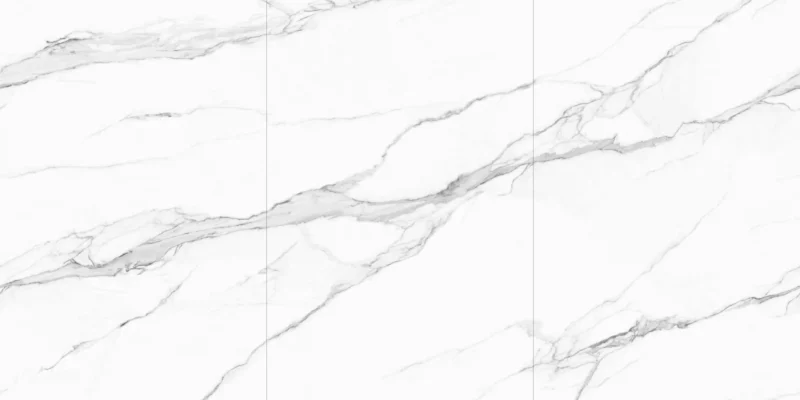

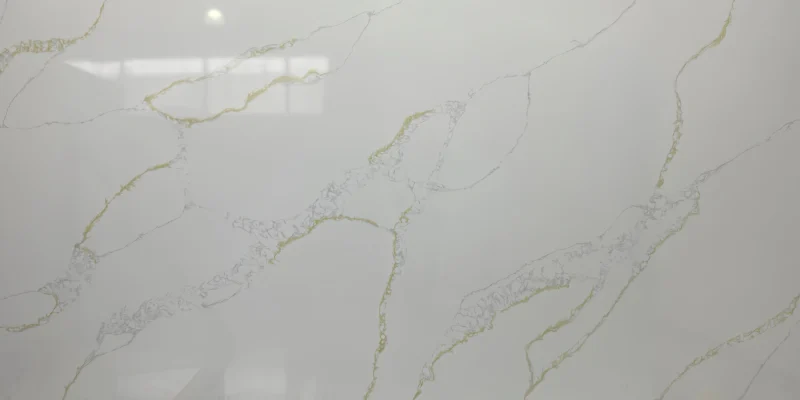



The island is often the most visible countertop element in an open-concept kitchen. Its function, dimensions, openings and seating should be established before the material and slab layout are finalized.
A large island may exceed the usable dimensions of one slab. Material size, trimming allowances, natural features, openings and access conditions can all influence whether a seam is required.
A seam-free island may be possible in some projects, but it should not be assumed before the exact slab and delivery route are reviewed.
A sink or cooktop can interrupt the strongest area of a pattern and reduce uninterrupted preparation space. The opening may also create narrow material sections that require careful support and fabrication.
When the island is intended as a statement surface, consider whether the primary fixture should remain on the perimeter so more of the island pattern remains visible.
Seating depth, circulation and structural support should be resolved together. A deep overhang may improve seating comfort but reduce walkway clearance or require additional reinforcement.
The edge should also feel appropriate from the seating side. Highly exposed corners may benefit from a restrained profile rather than a sharp or visually heavy treatment.
Waterfall panels can strengthen the island’s architectural presence, but they add material, mitred edges, joints and pattern-alignment requirements.
The design should confirm whether movement continues naturally from the horizontal surface or whether a deliberate change in direction creates the better result.
Review the kitchen island countertop service for additional project-planning considerations.
An open-concept kitchen should relate to adjoining rooms without attempting to match every finish exactly. Successful coordination usually comes from one or two repeated visual relationships.
These may include:
Countertops, cabinets and flooring do not need to be identical. Warm, cool and neutral undertones should simply appear intentional when viewed together.
A surface that looks neutral in isolation may reveal green, blue, beige or pink undertones beside existing flooring or cabinet finishes. Samples should therefore be reviewed in the actual space.
Continuity does not mean removing all contrast. The kitchen can remain visually defined through island colour, lighting, cabinetry or surface pattern while still relating to the surrounding interior.
For broader cabinet coordination, review countertop colours that work with kitchen cabinets.
Open layouts may receive daylight and artificial light from several directions. The countertop should be reviewed horizontally during both daytime and evening conditions.
Light surfaces may reflect more available light and create less visual weight. They can support open interiors with dark cabinetry, wood flooring or strong furniture finishes.
However, a light countertop can still feel visually active when it contains strong veining or is surrounded by several competing materials.
Dark surfaces can anchor the kitchen and define the island within a large open room. They may work particularly well with lighter cabinets, sufficient task lighting and controlled surrounding patterns.
Uniform dark surfaces may show dust, water marks or fingerprints more readily, depending on the finish and product.
Polished surfaces reflect more light and may make colour contrast or veining appear stronger. Honed and matte finishes create a softer visual relationship with nearby furniture and flooring, although care requirements and mark visibility vary by material.
The finish should be selected for appearance, tactile preference and realistic maintenance rather than from a universal open-concept design rule.
Seams may be influenced by slab dimensions, island size, corners, fixture openings and access to the property. In an open layout, seam placement can be more noticeable because the countertop is viewed from greater distances.
Before fabrication, review:
Natural stone requires approval of the actual slab layout. Manufactured surfaces may provide greater consistency, but large-scale patterns and repeated design elements still require planning.
Seams should be evaluated for both fabrication practicality and visual impact. Their location should not be chosen solely to preserve one pattern area while creating weak or impractical material sections elsewhere.
An open countertop remains visible when the kitchen is not actively being used. Water marks, crumbs, small appliances, charging cables and everyday clutter may therefore affect the appearance of the wider living space.
Quartz may suit homeowners prioritizing controlled appearance and straightforward routine care. Granite and quartzite may provide natural character when slab-specific maintenance is understood. Porcelain can provide low absorption when edge and fabrication requirements are suitable. Marble may work when the homeowner accepts etching and patina.
A completely uniform surface may show crumbs, dust or water marks more clearly than a softly patterned material. A highly active pattern may conceal minor marks but also become visually dominant across a large island.
Frequently used appliances should be considered during the design process. Their location affects:
Storage and electrical planning may improve the appearance of an open kitchen more effectively than selecting a surface solely because minor marks are less visible.
Final Open-Concept Rule
Plan the countertop as part of the complete connected interior. Function, sightlines, pattern hierarchy and fabrication should be resolved before colour or material prestige drives the decision.
There is no universal best material. Quartz, granite, quartzite, porcelain and marble can all work when their pattern, maintenance, fabrication and relationship with adjoining spaces suit the project.
It can, but it does not need to. A contrasting island can work when the two surfaces share an undertone, finish, cabinet relationship or another deliberate visual connection.
Quartzite, granite, marble and large-scale manufactured patterns can all create a focal surface. The full slab or pattern should be reviewed with the island dimensions, openings and principal sightlines.
They may be appropriate when flooring, furniture, cabinetry or nearby architectural features already provide strong visual interest. A bold countertop can also work when the surrounding finishes remain restrained.
Sometimes, depending on slab dimensions, usable material, island size, fixture openings and delivery access. Seam-free fabrication should not be assumed before the exact project conditions are reviewed.
Yes. They can strengthen the island’s architectural role, but require additional material, mitred construction, pattern alignment and installation planning.
Polished, honed and matte finishes can all work. The decision depends on lighting, surrounding finishes, desired reflection and maintenance expectations.
It should relate to the flooring through undertone, contrast or material character, but an exact match is unnecessary and may make the design feel overly uniform.
Review samples horizontally beside cabinet, flooring and backsplash finishes during daytime and evening lighting. Natural stone and strong manufactured patterns should also be assessed at full-slab or large-format scale.
The best open-concept countertop balances kitchen performance with its visual role in the wider interior. The island’s function, primary sightlines, adjoining finishes, slab layout and maintenance expectations should be reviewed together.
Before fabrication, confirm the exact material, slab or product, island dimensions, fixture openings, seams, edges, overhang support, vertical panels and installation access.
Planning an Open-Concept Kitchen Countertop?
Share your layout, island details, cabinet and flooring finishes, fixture information and preferred materials for an initial project discussion.
Discuss Your Open-Concept Project
Explore Kitchen Countertop Services
Explore Kitchen Island Countertops






