
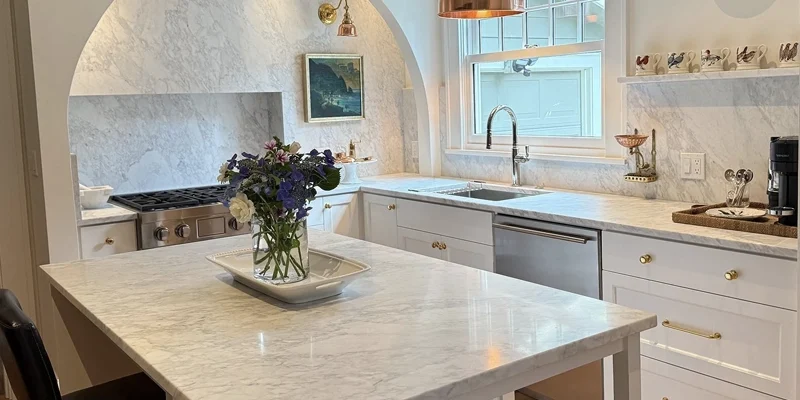
Kitchen countertops in Etobicoke should begin with a clear design brief rather than a long list of materials. The countertop must respond to the kitchen’s existing architecture, the surfaces that will remain, the household’s daily routines and the level of maintenance the homeowner is prepared to accept.
A successful project does not require every visible surface to compete for attention. In many kitchens, the better result comes from deciding whether the island, cabinetry, backsplash or countertop will lead the design and allowing the remaining elements to support that decision.
TecCorp Stone supports Etobicoke countertop projects involving quartz, granite, porcelain, marble and quartzite. This guide explains how to create a practical countertop specification before final measurements, fabrication and installation are approved.
Starting an Etobicoke Kitchen Project?
Prepare the cabinet layout, fixture details and a shortlist of preferred surfaces before discussing the final countertop scope.
A countertop brief is a concise record of what the kitchen needs to achieve. It prevents the project from becoming a series of disconnected material and colour decisions.
The brief should identify:
These details provide a more reliable basis for selecting stone than choosing a surface because it appears attractive in a photograph.
Most kitchen projects contain elements that cannot be changed easily and others that remain open for design decisions. Identifying the difference reduces the risk of selecting a countertop that conflicts with the final kitchen.
Usually Fixed
Potentially Flexible
A countertop-only update requires greater sensitivity to fixed finishes because the new surface must connect materials selected at different times. A full renovation provides more flexibility, but decisions still need to be coordinated before production measurements.
A kitchen becomes difficult to coordinate when the cabinets, countertop, backsplash, flooring and fixtures all attempt to become the focal point.
Before selecting a slab, decide which design element should lead:
A strongly veined quartz, granite, marble, quartzite or porcelain surface may become the primary visual feature. In this approach, the cabinet and backsplash selections should generally provide enough restraint for the pattern to remain clear.
Detailed wood grain, pronounced cabinet colour or decorative door profiles may benefit from a quieter countertop. Subtle movement can support the cabinetry without creating competing visual information.
The island may use a more expressive surface while perimeter counters remain controlled. This can establish hierarchy, but the two materials should still relate through undertone, finish or pattern scale.
A coordinated countertop, waterfall panel and slab backsplash can create a more continuous composition. This approach requires advance planning for pattern direction, wall dimensions, outlets and fabricated edge transitions.
Review the guide to coordinating countertop colours with kitchen cabinets before finalizing the visual hierarchy.
Maintenance expectations should be discussed before specific products are shortlisted. Homeowners may have very different definitions of an acceptable countertop.
Preference: Controlled Appearance
Quartz or selected porcelain may be considered when predictable patterning and no routine sealing are priorities.
Preference: Individual Natural Character
Granite or quartzite may be considered when slab variation and unique mineral movement are desirable.
Preference: Developing Patina
Marble may suit homeowners who accept etching, gradual visual change and more attentive spill management.
Preference: Architectural Continuity
Selected porcelain or engineered patterns may support coordinated countertops, waterfall panels and vertical surfaces.
No surface is maintenance-free or immune to damage. Heat, impact, unsuitable cleaners and direct cutting should be considered separately from sealing requirements.
A sample should be evaluated where the countertop will be installed. Cabinet colour, natural light, artificial lighting, flooring and reflected colour from nearby walls can change its appearance.
Review samples:
Small samples are useful for undertones and surface finish, but they cannot represent a complete natural-stone slab or the full repeat of an engineered pattern.
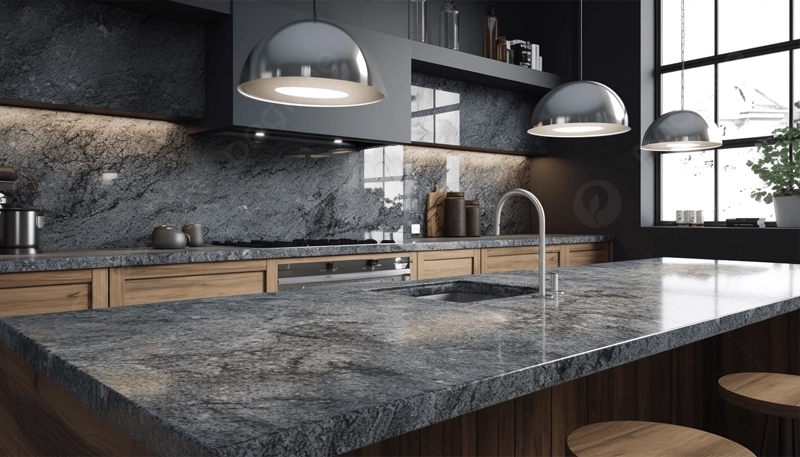
Samples should be evaluated with the permanent kitchen finishes and under the lighting conditions in which the surface will be used.
A useful shortlist should contain only materials that match the project brief. Each shortlisted option should have a stated reason for remaining under consideration.
For example:
This method prevents a visually attractive surface from staying on the shortlist when it does not suit the household’s maintenance tolerance or fabrication requirements.
Explore available quartz, granite, porcelain, marble and quartzite countertop options only after the project priorities have been defined.
A kitchen may contain perimeter counters, an island, a peninsula, a coffee station and vertical stone elements. These surfaces do not necessarily need the same visual strength or material specification.
Before selecting slabs, assign a role to each area. This creates a clear hierarchy and prevents every surface from competing for attention.
Primary Work Surface
Prioritize practical cleaning, useful preparation space and suitable placement of sinks, appliances and seams.
Visual Feature
Use a distinctive slab, stronger pattern or thicker-looking edge where the surface is intended to lead the design.
Supporting Surface
Choose a quieter material that connects cabinetry, flooring and the primary focal element.
Vertical Continuation
Coordinate backsplash or waterfall pieces with the horizontal surface through pattern direction and edge transitions.
Perimeter counters often contain the sink, small appliances and frequently used preparation areas. They may benefit from a controlled pattern that remains visually coherent across several short sections and corners.
When upper cabinets, backsplash tile or wall features already create visual detail, a restrained perimeter surface can prevent the kitchen from appearing crowded.
An island may become the visual centre of the kitchen, but its function should be resolved before its material is selected. Seating, preparation, cooking and sink use create different requirements for cut-outs, overhangs, supports and uninterrupted workspace.
Review the kitchen island countertop service when the design includes seating, waterfall panels or prominent slab features.
A beverage station, serving counter or small desk area may use the main kitchen material for continuity or a quieter complementary surface. The decision should depend on visibility, expected use and its relationship with the surrounding cabinetry.
Using one material throughout the kitchen creates consistency, but it is not automatically the best approach. Two materials may work when they perform clearly different roles.
A successful two-material scheme should contain a visible relationship. The materials may share an undertone, finish, vein colour or level of contrast even when their patterns differ.
| Design Approach | Best Used When | Main Coordination Check |
|---|---|---|
| One material throughout | The kitchen needs continuity across several visible surfaces | Pattern direction and allocation across separate pieces |
| Feature island with quiet perimeter | The island should become the dominant visual element | Shared undertones and compatible visual thickness |
| Natural stone with engineered support surface | Distinctive slab character is desired in one selected area | Different care requirements and pattern intensity |
| Countertop with coordinated slab backsplash | The design requires architectural continuity | Outlet positions, wall dimensions and vein continuation |
Two unrelated statement materials can weaken the overall design. Contrast should establish hierarchy rather than create two competing focal points.
Pattern density describes how much visual movement a surface contains. Quiet materials have limited variation, while expressive slabs may include broad veins, mineral clusters or significant colour changes.
Quiet patterns can support detailed cabinetry, compact layouts and kitchens containing several material transitions. They are also easier to continue across multiple countertop sections without creating abrupt visual changes.
Medium movement provides visible character without dominating the complete room.











Strong veins or directional patterns require a mapped layout. Their appearance depends on where the slab is cut, how pieces meet at corners and whether the pattern continues onto waterfall or backsplash sections.
Pattern planning should answer:
A full-slab review is especially important for granite, marble and quartzite. Engineered quartz and porcelain may also require layout approval when the design contains large or directional patterns.
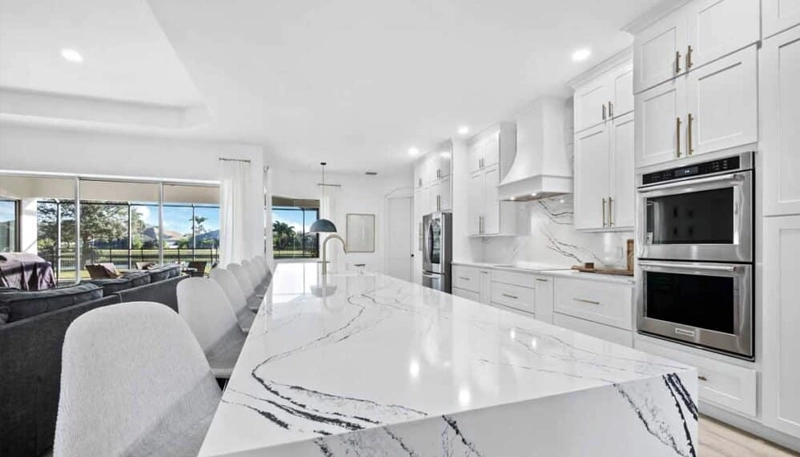
A countertop, short upstand, full-height backsplash and waterfall panel create different viewing angles. A pattern that looks balanced horizontally may appear more dominant when extended vertically.
A short stone upstand provides a controlled transition to painted walls or tile. Its height and thickness should be confirmed so outlets, trim and window details are not affected unexpectedly.
A full-height slab backsplash can simplify the material palette, but it requires accurate wall dimensions and advance planning around outlets, range hoods, upper cabinets and corners.
A waterfall end changes the pattern from horizontal to vertical. The corner construction and vein relationship should be reviewed before fabrication, particularly when the surface contains strong movement.
Explore the kitchen stone backsplash service when the project includes coordinated vertical slab applications.
Once the material hierarchy and pattern direction are established, the project needs a written fabrication specification. This document converts design intent into measurable production details.
The specification should record:
Edge design should be selected after the material and surface role are known. A simple eased edge may keep attention on the slab, while a mitered edge can create a heavier architectural appearance.
Review the guides to countertop edge profiles and countertop thickness before approving the final specification.
A countertop can be technically correct for the cabinet layout and still be impractical to deliver as one piece. Access validation should therefore be completed before the final piece strategy is approved.
The review should follow the complete route from the unloading point to the kitchen. The narrowest doorway is not always the only restriction; turns, ceiling heights, stair geometry and available handling space can also determine how the countertop must be divided.
The access review should consider:
Measurements should consider the complete fabricated piece, including its shape and cut-outs. A long rectangular run may behave differently during handling from an L-shaped piece or an island containing a large sink opening.
The objective is not always to minimize the number of pieces. A controlled division may produce a safer installation and a more predictable result than forcing an oversized component through a restricted route.
One-Piece Strategy
Consider when slab dimensions, cut-outs, handling conditions and the delivery route all support safe installation.
Planned Seam Strategy
Use when dividing the countertop improves handling, support or alignment without disrupting a critical work area.
Revised Feature Strategy
Adjust a waterfall panel, backsplash piece or focal slab allocation when access makes the original configuration impractical.
A seam should be positioned according to cabinet support, material movement, appliance openings and visibility. Access should influence the seam plan, but it should not be the only factor considered.
For condominium and multi-unit projects, building requirements should be confirmed before scheduling. Elevator reservations, loading windows, protective coverings and contractor access procedures may affect the installation plan.
These requirements should be documented rather than assumed. A fabricated piece should not be approved until the project team understands how it will reach the kitchen safely.
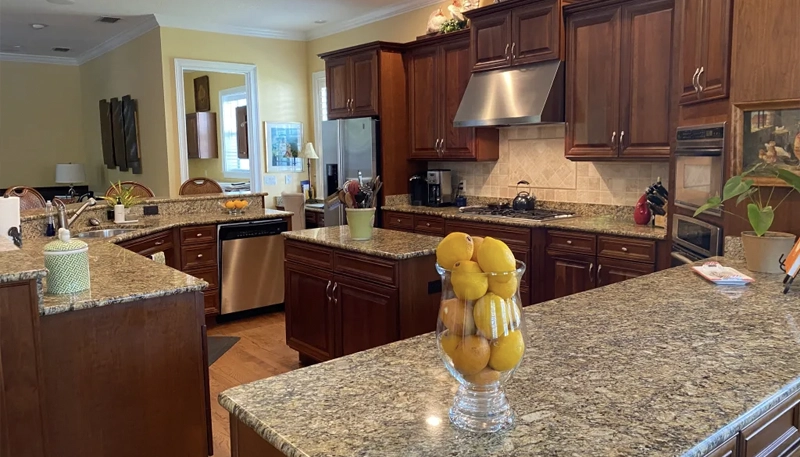
Production approval should occur only after the design brief, physical measurements, slab allocation and access conditions agree with one another.
This approval is more than confirming a colour. It is the point at which the project becomes a defined fabrication order.
Ready
The selected material, measurements, fixtures, edges, seams, supports and access conditions are confirmed.
Revise
The concept remains suitable, but one or more details require adjustment before production.
Hold
Cabinetry, fixtures, access or project responsibilities remain unresolved and fabrication should not begin.
A verbal understanding is not a reliable substitute for a complete specification. Details that affect fabrication should be visible in the approved project information before production begins.
Once the project has been approved, cabinets, sinks, appliances and wall conditions should not be changed without reviewing their effect on the countertop.
A change that appears minor may alter:
The countertop provider should be informed before any measured component is modified.
A concise information pack can help keep the approved design and the installation conditions aligned.
It may include:
The property should also be prepared according to the guide on preparing for countertop installation.
The completed countertop should be reviewed against the project brief and approved specification rather than against a small sample or an unrelated kitchen photograph.
The review should consider:
Plumbing, appliance connections, electrical work and wall finishing should then proceed according to the agreed responsibilities.
Review the kitchen countertop installation process for the broader installation and post-installation sequence.
The care plan should be written for the exact installed surface. General advice for “stone countertops” is not precise enough because manufactured quartz, porcelain, granite, marble and quartzite have different limitations.
The plan should confirm:
Care expectations discussed during the original project brief should match the final installed material. A surface should not be selected as low-maintenance and then maintained according to assumptions that apply to a different material.
Access conditions determine whether the approved countertop pieces can be transported and positioned safely. They may affect piece dimensions, seam locations and the viability of waterfall or backsplash components.
No. A well-positioned seam may provide better support, safer handling and more controlled pattern alignment than an impractically large single piece.
The exact material, finish, edges, cut-outs, overhangs, seams, slab placement, vertical pieces and access conditions should all be confirmed.
A different sink may require a different opening, reveal, support arrangement or faucet configuration. The change should be reviewed before fabrication continues.
Possibly, but slab size, elevator dimensions, corridors, doorways, turns and safe handling conditions determine the practical piece strategy.
The responsible party should be identified in the project scope. Building requirements should be confirmed before the installation date rather than assumed by the countertop installer.
Natural variation, cut-outs, seams and slab dimensions may limit placement. Important features should be reviewed during slab layout so expectations are established before fabrication.
Material, slab use, measured area, edge construction, cut-outs, seams, vertical pieces, delivery access and included services all affect cost. Review the kitchen countertop cost guide for the main cost components.
A strong countertop project connects design hierarchy, maintenance expectations, slab placement, fabrication details and physical access within one approved plan.
Before releasing the project for production, confirm that every visible and technical decision supports the original kitchen brief.
Planning Kitchen Countertops in Etobicoke?
Share the kitchen layout, fixed finishes, preferred materials and access conditions to define the countertop specification.
Discuss Your Etobicoke Project
View Ontario Countertop Services







