

Stone slab layout planning determines how countertop and architectural stone components will be positioned within a selected slab before cutting begins. It connects the actual material with the approved project dimensions, helping the fabricator decide where visible patterns should appear, how adjoining pieces relate to one another, where seams may occur and how the available material can be allocated across the project.
This stage becomes especially important when a slab has strong veining or directional movement, or when the project includes large islands, waterfall panels, full-height backsplashes or several pieces that will remain visible together. A layout that works efficiently from a production perspective may not always create the strongest visual result, while a highly decorative layout can sometimes use more material than the project requires.
The objective is therefore not simply to fit as many countertop pieces as possible onto a slab. Good layout planning balances the physical dimensions of the material with the geometry, visibility and design priorities of the finished project.
This guide focuses specifically on that planning stage. Seam placement, fabrication quality and the complete countertop production workflow are related topics, but each has its own technical decisions and is covered separately.
Full-Slab Planning | Vein Direction | Seam Coordination | Material Allocation
Stone slab layout planning is the process of positioning the required project components within the available slab or slabs before fabrication. The layout acts as a bridge between measurement and cutting: project dimensions define the pieces that are needed, while the selected material determines how those pieces can be arranged.
A countertop layout may need to account for:
A technically possible cutting arrangement is not automatically the best layout. Two layouts may produce the same countertop dimensions while creating very different finished appearances.
For example, the position of an island within a strongly veined slab can determine whether a major vein runs across the most visible portion of the countertop or is interrupted by a sink opening. The orientation of a waterfall panel can influence whether its movement relates naturally to the horizontal surface above it.
Material use is also part of the decision. A layout should avoid unnecessary waste where practical, but maximizing slab yield should not automatically override the most visible design relationships.
Natural stone cannot be fully understood from a small sample. Marble, granite and quartzite can contain changes in colour, movement and mineral distribution across the full slab.
Manufactured surfaces can offer greater visual predictability, but strongly patterned quartz and porcelain designs can also have directional movement that becomes important at full scale.
For this reason, the slab or full product design should be considered when pattern placement matters. Homeowners still selecting materials can explore Teccorp Stone’s broader Stone Surfaces collection before layout planning begins.
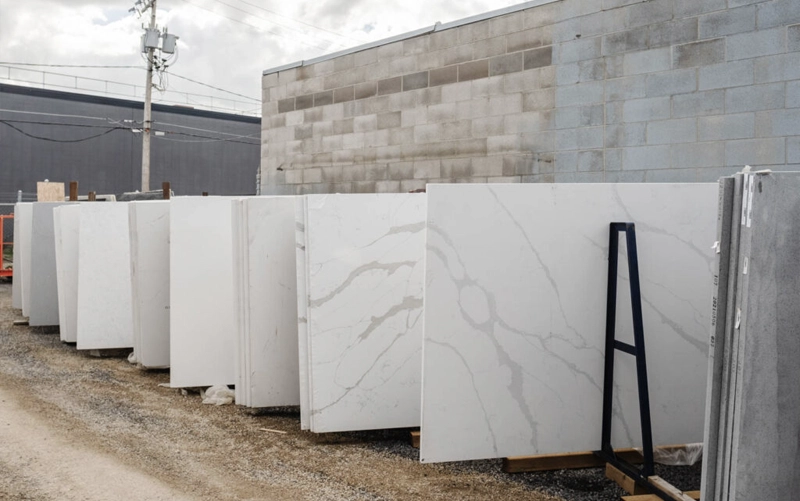
A slab cannot be planned effectively until the fabricator knows which components need to be produced. Layout should therefore be based on sufficiently developed project information rather than approximate assumptions about the finished countertop.
The dimensions used for layout should correspond to the production geometry that will guide fabrication. Depending on the project, this information may originate from site measurement, digital templating or another approved measurement process.
If cabinetry, wall conditions or other dimensions change after measurement, the layout may need to be reviewed before material is cut.
The measurement stage is covered in more detail in Teccorp Stone’s Digital Countertop Templating guide and Countertop Survey & Measurement service.
The layout should reflect more than the outside perimeter of each countertop piece. Important openings and adjoining components can influence where a piece is positioned on the slab.
Relevant information may include:
A prominent natural feature that initially appears ideal for the centre of an island may become less useful if most of it falls inside a large sink or cooktop opening. Layout decisions should therefore consider the final fabricated geometry rather than only the rectangular outline of the piece.
Where appearance is important, reviewing the slab at full scale helps identify the areas that may deserve priority within the finished project.
This review can consider:
Planning Check: Slab layout should be based on both the approved component geometry and the actual material. Pattern decisions made before final measurements or without considering openings can become irrelevant once fabrication begins.
Vein direction becomes particularly important when the selected material contains obvious movement. The goal is not necessarily to make every line continuous, but to understand how the pattern will be experienced across the most visible surfaces.
Kitchen islands often expose a large uninterrupted portion of the slab, making them one of the first components considered during visual layout planning.
The preferred orientation may depend on the shape of the island, the position from which it is most often viewed and the location of sinks or other openings. A strong directional vein can be aligned with the length of the island, positioned across it or used to emphasize a particular area depending on the actual slab and design.
Perimeter runs usually involve more corners, interruptions and adjoining pieces than a single island. Layout planning therefore needs to balance visual continuity with the practical dimensions of the available material.
Areas near sinks, cooktops and corners may also influence where distinctive parts of the slab are most useful.
When stone continues from a horizontal countertop down a vertical end panel, the relationship between the two surfaces becomes highly visible.
The layout should consider how the pattern changes direction at the transition and whether the intended visual relationship can be achieved within the available slab geometry.
A full-height backsplash can display a substantial portion of the slab vertically. When it shares material with the countertop, both surfaces should ideally be considered during the same planning stage rather than allocating the backsplash only after the primary pieces have already been cut.
That broader view helps the fabricator balance the visual priorities of the project with the amount and dimensions of the available material.
Seam placement and slab layout are closely connected because the position of each countertop piece determines where adjoining sections will meet. A seam is not automatically a sign of poor planning; it can be required by slab dimensions, project geometry, transportation, access or installation conditions.
The important question is whether the seam has been considered as part of the layout before cutting begins.
Countertops cannot always be fabricated as one continuous piece. A seam may be necessary when:
These practical constraints should be identified early enough to influence the slab layout rather than discovered after the preferred pattern areas have already been allocated.
When the material has strong movement, seam placement can influence how the pattern is perceived across adjoining pieces.
Planning may consider whether:
Perfect continuation is not always possible or necessary. The objective is to avoid treating adjoining pieces as unrelated fragments when their relationship will remain visible in the finished countertop.
Minimizing unnecessary seams can be useful, but “fewer seams” should not become the only layout objective. A very large single component may create transportation or access difficulties, while a seam positioned deliberately may allow better use of the slab or a stronger visual layout.
The deeper technical questions around seam location, geometry and evaluation belong to a dedicated Countertop Seam Placement Guide. On this page, seam planning remains one factor within the larger slab-layout decision.
Seam Principle: The best slab layout is not automatically the one with the fewest seams. Seam location should be considered together with slab dimensions, pattern, access, component size and the overall project geometry.
Slab layout also determines how efficiently the available material is used. This is sometimes described as slab yield—the relationship between the usable slab area and the components that need to be fabricated.
Efficient material use matters because poor planning can leave large unusable areas or force the project to require additional material. But maximum yield should not automatically override the most important design relationships.
A practical layout attempts to position the required pieces within the available slabs while accounting for dimensions, openings, pattern and fabrication constraints.
Material allocation may consider:
Smaller project components may sometimes be placed in areas that would not work for the primary island or another large visible piece, allowing more of the available material to be used effectively.
The most material-efficient cutting arrangement is not always the strongest design arrangement.
For example, rotating an island component may improve slab yield but place the dominant vein in an undesirable direction.











Layout planning therefore involves prioritization. Highly visible components may receive preferred areas of the slab, while smaller or less visually prominent pieces can be fitted around those decisions where practical.
Projects requiring more than one slab introduce additional considerations. Natural slabs from the same stone family can still differ in colour, veining and movement, so their relationship should be considered before pieces are distributed between them.
For multi-slab projects, planning may involve:
Manufactured surfaces can offer greater visual consistency, but batch, pattern direction and product-specific characteristics may still need to be considered.
Slab layout follows the same general planning principles across many materials, but the importance of pattern, consistency and product characteristics can change according to the selected surface.
Marble can contain strong directional veining that makes the actual slab highly influential in layout planning.
Large islands, wall panels and waterfall components may benefit from prioritizing the most visually desirable areas of the slab and considering how major veins continue or change direction between adjoining pieces.
Granite can range from relatively consistent mineral patterns to slabs with significant directional movement and contrast.
Where variation is strong, full-slab review can help determine how distinctive mineral areas should be distributed across the project. In more uniform granites, dimensional efficiency may play a larger role in the layout.
Quartzite often benefits from the same full-slab planning approach used for strongly patterned marble because natural movement can become a central design feature.
Individual quartzite slabs should be evaluated on their own characteristics rather than assuming one layout strategy is appropriate for every material sold under the quartzite category.
Engineered quartz generally provides more controlled colour and pattern than natural stone, but layout planning still matters.
Products with large-scale or directional designs can create obvious pattern changes between pieces if orientation is ignored. Full-height backsplashes and waterfall panels are examples where pattern direction may remain visually important even with a manufactured surface.
Porcelain should be planned according to the specific product, slab dimensions, thickness and printed or manufactured pattern.
Large-format porcelain can be used across horizontal and vertical components, making orientation and component relationships important where several pieces are visible together.
The fabrication strategy should also respect the product-specific requirements that affect cutting, edges and handling rather than treating porcelain as interchangeable with natural stone or engineered quartz.
Material Layout Check: Pattern visibility, slab-to-slab variation and product direction should determine how much visual planning a material needs. Natural or manufactured does not automatically mean “complex” or “simple” to lay out.
Slab layout sits between measurement and physical fabrication. The project dimensions establish which components are needed, while the layout determines how those components will be positioned within the selected material before cutting begins.
A typical sequence may include:
The layout stage should therefore be resolved before production moves too far forward. Once material has been cut, changing vein direction, component orientation or the relationship between major pieces may no longer be practical.
For a complete overview of the production sequence, see Teccorp Stone’s Countertop Fabrication Process guide.
Once a layout is approved, the position and orientation of the required pieces can become part of the production plan. Cutting or machining equipment then works from those decisions rather than independently deciding where each component belongs on the slab.
This is another reason why digital fabrication technology cannot replace slab planning. CNC equipment may reproduce approved geometry precisely, but it does not determine which area of a marble or quartzite slab should become the centre of a kitchen island.
Evaluating a slab layout should include both technical feasibility and the finished visual result. A layout may use material efficiently while still placing a major vein poorly, interrupting a waterfall transition or creating an avoidable contrast between adjoining pieces.
Teccorp Stone’s High-Quality Stone Fabrication guide covers the broader workmanship factors that surround layout, cutting, seams, edges and finishing.
A sample can help with colour selection, but it may not show large-scale movement, mineral concentrations or directional pattern. For highly visible applications, layout should consider the actual slab or full manufactured design.
A visually desirable section of a slab may be lost inside a sink or cooktop opening if the component geometry is not considered during layout.
Openings should therefore be visible in the planning stage rather than added after the preferred pattern areas have already been chosen.
Efficient material use is important, but forcing every component into the most compact cutting arrangement can weaken the visual result.
The most visible pieces may deserve priority even when that decision leaves less usable material elsewhere on the slab.
Where a horizontal surface continues into a vertical waterfall panel, both pieces should be considered together. Planning the vertical component only after the countertop has been allocated can limit the available pattern relationships.
Full-height backsplashes can consume substantial slab area and may become one of the most visible surfaces in the project. If they are part of the intended design, they should be included in the original material-allocation plan.
A layout designed only to avoid seams can create impractical component sizes or reduce flexibility in pattern placement. Seam location should be evaluated as one part of the broader plan.
Multi-slab natural stone projects should not assume that every slab will look identical. Differences in background colour, movement and mineral distribution may influence which pieces should be produced from each slab.
Approval Principle: Review slab layout before cutting when pattern, seam relationships, waterfalls or large visible components matter. After fabrication begins, many visual decisions can no longer be changed without affecting material use or requiring new pieces.

Homeowners do not need to become fabrication technicians to review a slab layout, but several questions can help identify whether the major design decisions have been addressed.
The goal is not to direct every technical production decision. It is to make sure that the aspects of the layout that will remain visible in the finished project are understood before material is committed.
For countertop-specific production questions, Teccorp Stone’s Countertop Fabricator Toronto guide explains how fabrication planning relates to the broader countertop project.
Slab layout planning is the process of positioning required countertop or architectural components within a selected slab before cutting. It considers dimensions, pattern direction, seams, openings, visible areas and material use.
Directional veining can strongly influence the appearance of islands, waterfalls, backsplashes and adjoining pieces. Planning determines where that movement will appear after fabrication.
No. Natural stone often requires more full-slab visual review, but engineered quartz and porcelain with strong directional or large-format patterns can also benefit from layout planning.
Yes, efficient positioning can improve material use. However, maximum yield should be balanced with visual priorities, component dimensions and fabrication requirements.
The two decisions are closely related. Component dimensions and layout influence where adjoining pieces meet, although seam placement also depends on geometry, access and installation considerations.
When the project involves distinctive veining, large islands, waterfalls, full-height backsplashes or several slabs, reviewing major layout decisions before cutting can help avoid unexpected pattern placement.
Options become much more limited after pieces have been cut. Significant changes may require different slab areas or additional material, which is why important layout decisions should be resolved beforehand.
Not necessarily. Usable material depends on the project geometry, slab dimensions, pattern priorities and fabrication requirements. Some remaining areas may not be suitable for the required components.
Stone slab layout planning is one of the stages where material selection becomes a finished design decision. Measurements define the components, but layout determines how those pieces relate to the actual slab before fabrication begins.
For visually expressive materials, the position of major veins, seams, waterfall transitions and backsplash pieces can influence the finished project as much as the material name itself. For more consistent surfaces, efficient material allocation may play a larger role while pattern direction still deserves attention where applicable.
The strongest layout balances material use, project geometry and the surfaces that will matter most once the stone is installed.
For projects involving custom countertops, walls, fireplaces or several fabricated stone components, Teccorp Stone’s Custom Stone Services provide the broader service path for project-specific planning and fabrication.
Plan Your Stone Layout Before Fabrication
Share your project dimensions, selected material and design priorities with Teccorp Stone to discuss slab layout and fabrication requirements before cutting begins.







