
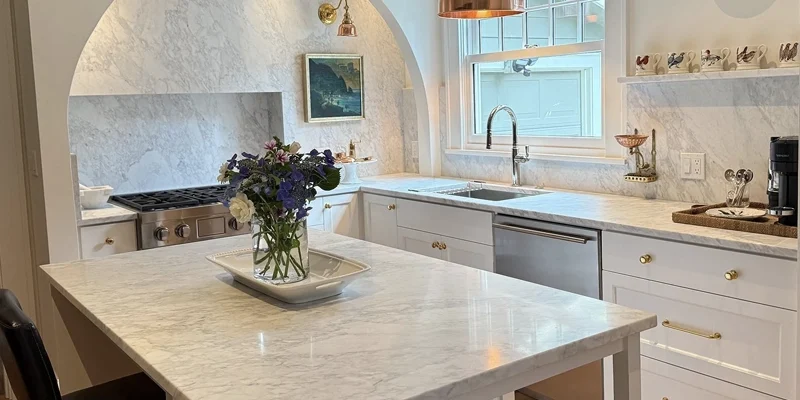
Kitchen countertops in Richmond Hill should be planned according to the sequence of the complete kitchen project. Whether the work involves a countertop-only replacement or a broader renovation, the surface depends on decisions made before measurement and affects several tasks completed after installation.
TecCorp Stone supports Richmond Hill kitchen countertop projects through its broader Ontario service. Homeowners can consider quartz, granite, porcelain, marble and quartzite for perimeter counters, islands, peninsulas, waterfall panels and coordinated stone backsplashes.
This guide focuses on renovation sequencing and project dependencies. The objective is to confirm which components must be completed before countertop production, which details must remain unchanged after measurement and which contractors need to coordinate their work around the installed surface.
Quick Project Rule
Do not release the countertop for production until the cabinets, fixtures and appliance requirements are confirmed and the work scheduled after installation has been assigned.
A countertop connects several stages of a kitchen renovation. It is measured after the supporting cabinetry is ready, fabricated after fixtures and details are confirmed, and installed before plumbing, appliance connections and some wall finishes can be completed.
The countertop schedule should therefore be coordinated with the complete renovation rather than treated as an independent delivery date.
A typical sequence may include:
The exact sequence may vary, but the dependencies should remain clear. Measuring before the cabinet configuration is complete or selecting a sink after fabrication has begun can disrupt several later stages.
A project dependency is a condition that must be confirmed before another task can proceed reliably. Countertop fabrication depends on both physical site conditions and approved product information.
| Renovation Component | Required Condition | Countertop Decision Affected | Risk if Unresolved |
|---|---|---|---|
| Base cabinets | Installed, secure, level and in final positions | Dimensions, overhangs, seams and support | Incorrect fit or revised measurement |
| Sink and faucet | Exact models and mounting details confirmed | Cut-out, reveal and accessory openings | Incompatible or incorrectly sized openings |
| Cooking appliances | Manufacturer specifications available | Opening dimensions, edge details and clearances | Appliance installation conflict |
| Backsplash plan | Tile, upstand or slab application selected | Wall transition, slab quantity and outlet cut-outs | Missing material or difficult wall junctions |
| Delivery access | Handling route reviewed | Piece dimensions and seam strategy | Unsafe handling or late piece division |
Production measurements should reflect the installed cabinet configuration. Base cabinets, finished panels, fillers and island sections that affect countertop dimensions should be complete before measurement.
A stone or manufactured slab surface should not be expected to correct unstable, uneven or inadequately supported cabinets. Required cabinet adjustments should be completed by the appropriate contractor first.
Review the guide explaining how cabinet design affects countertop installation before finalizing the configuration.
Sinks, faucets and cooktops affect the sections of material removed during fabrication. The exact products should be confirmed rather than represented by approximate dimensions or a general fixture category.
A change from one sink model to another can affect the opening shape, reveal, faucet placement and the amount of material remaining between the cut-out and countertop edges.
Countertop installation may need to occur before plumbing reconnection, appliance installation, tile backsplash work or wall repair. These tasks should be assigned and scheduled before the installation date.
Clear downstream planning reduces the risk of an installed surface being used as an unfinished construction platform while other contractors complete their work.
A freeze point is the stage after which a project decision should not change without formal review. Using several freeze points is more reliable than leaving every option open until fabrication begins.
The design freeze confirms the countertop areas, material direction, island configuration, backsplash approach and primary visual details. The project may still require exact measurements, but its overall scope should be stable.
The measurement freeze occurs when cabinets, fixtures, appliances, overhangs and edge requirements are sufficiently complete for production dimensions to be recorded.
Cabinets should not be moved, sinks should not be replaced and island dimensions should not be altered after this stage without reviewing the effect on the countertop.
Production release confirms the exact product or slab, cut-outs, seam locations, edge schedule, pattern placement and all included vertical pieces.
After release, even a small design change may affect slab use, fabrication details and the installation schedule.
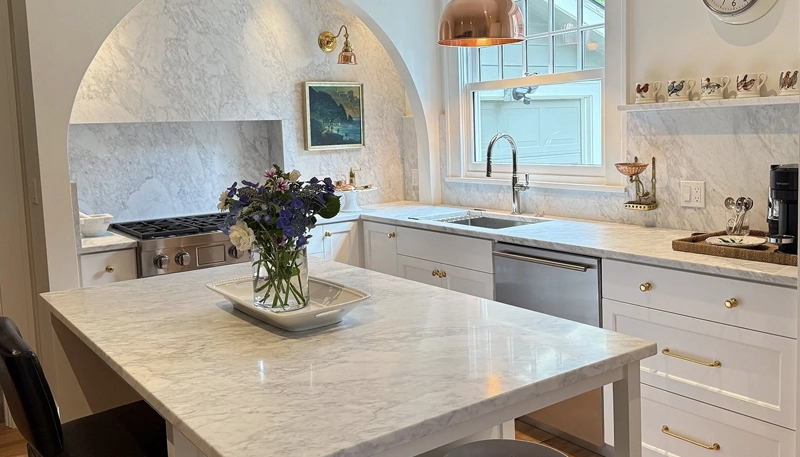
Material selection should occur early enough to guide design and slab planning, but final approval should reflect the completed countertop scope.
The selection process should consider:
A material that works well for a simple perimeter replacement may require more detailed planning when extended across a large island, waterfall panels and a full-height backsplash.
Quartz may suit projects where controlled colours, engineered patterns and no routine sealing are priorities. Its consistent appearance can help coordinate separate countertop sections and staged finish selections.
Directional or strongly veined quartz still requires advance layout planning. The relationship between perimeter runs, islands, seams and vertical pieces should be reviewed before the material enters production.
Quartz is not heat-proof. Trivets should be used beneath hot cookware, and manufacturer guidance should be followed for heat-producing countertop appliances and approved cleaning products.
Browse available quartz countertop options and evaluate the complete pattern rather than relying only on a small sample.
Granite may suit projects where natural mineral variation and individual slab character are intended to contribute to the finished kitchen.
Because separate areas of one slab may look noticeably different, the production layout should determine where distinctive movement, quieter sections and colour transitions will appear.
Granite maintenance varies according to the exact slab and finish. Some surfaces may benefit from sealing, but the requirement should be based on the installed material rather than a universal schedule.
Granite generally tolerates surface heat better than engineered quartz, but trivets remain appropriate. Edges, corners and narrow areas around sink or cooktop openings should also be protected from concentrated impact.
Explore available granite countertop options and review the full slab before final production approval.
Porcelain, marble and quartzite can each support a Richmond Hill kitchen project, but their selection should account for more than appearance. The material affects when full-slab review occurs, how vertical pieces are planned, which details must be approved before measurement and how the finished surface should be protected while other renovation work continues.
Porcelain may suit projects that combine countertops with waterfall panels or full-height slab backsplashes. Its low surface absorption and availability in architectural and stone-inspired patterns can support a coordinated design across several planes.
These applications should be identified early because vertical pieces affect slab quantity, outlet cut-outs, edge construction and installation sequence. A backsplash added after the countertop layout has been approved may require different material allocation or a separate production stage.
Large-format porcelain pieces also require careful handling. Exposed corners, sink openings and directional patterns should be reviewed before fabrication, while the delivery route should be assessed against the proposed piece dimensions.
Explore available porcelain countertop options and confirm that the exact product is appropriate for each horizontal and vertical application.
Marble may be appropriate when natural veining and gradual surface change are accepted as part of the finished kitchen. Acidic foods, beverages and unsuitable cleaners can etch the surface, and sealing does not prevent this type of alteration.
Care expectations should be confirmed before the slab is allocated. A homeowner who accepts marble on a feature island may not necessarily want the same maintenance requirements across every frequently used perimeter surface.
When marble is selected, other trades should protect the installed surface during plumbing, backsplash and appliance work. The countertop should not be used as a platform for tools, materials or unfinished construction activities.
Browse available marble countertop options and review the complete slab before approving its placement.
Quartzite may suit a project where natural movement is intended to become a focal feature. The exact slab should be correctly identified because stones sold under similar commercial names may not share identical absorption, maintenance or fabrication characteristics.
Its strongest veins and colour transitions should be mapped before production release. This is especially important when the slab must provide material for an island, perimeter sections and vertical components.
Dense natural stone may also require additional cutting, polishing and handling considerations. These requirements should be reflected in the project sequence rather than addressed only after the slab has been selected.
Explore available quartzite countertop options and review the proposed cut layout before fabrication.
Richmond Hill countertop projects may be completed as full renovations or as updates where cabinetry, flooring, paint or backsplash materials remain in place.












A countertop-only replacement requires particular attention to existing wall lines, cabinet colours and backsplash conditions. A full renovation provides more flexibility, but the material decisions still need to be locked in the correct order.
| Finish Relationship | What Must Be Confirmed | Correct Project Stage | Potential Conflict |
|---|---|---|---|
| Existing cabinets remain | Colour, level, support and finished panel positions | Before material and measurement approval | New countertop conflicts with fixed undertones or cabinet geometry |
| Existing backsplash remains | Wall line, material thickness and likely demolition effects | Before final measurement | Visible gaps or difficult wall transitions |
| New tile backsplash follows | Tile scale, colour and outlet arrangement | Selected before installation; fitted after countertop | Competing pattern or unsuitable material junction |
| Full-height slab backsplash | Wall dimensions, cabinets, outlets and range hood | Included before slab allocation | Missing material or interrupted vein placement |
| Flooring changes after cabinets | Finished floor height near waterfall panels | Before vertical pieces are measured | Incorrect panel height or unfinished lower junction |
Countertop samples should be reviewed beside the actual cabinets, flooring and wall finishes that will remain. Daylight and artificial lighting may reveal undertones that are less noticeable in a showroom or online image.
For broader coordination guidance, review the article on matching countertop colours with kitchen cabinets.
The backsplash should support the countertop rather than compete with it unintentionally. A strongly patterned slab may benefit from a quieter tile, while a restrained countertop may allow greater texture or pattern on the wall.
When both surfaces contain directional movement, their relationship should be reviewed across the full kitchen elevation rather than through separate samples.
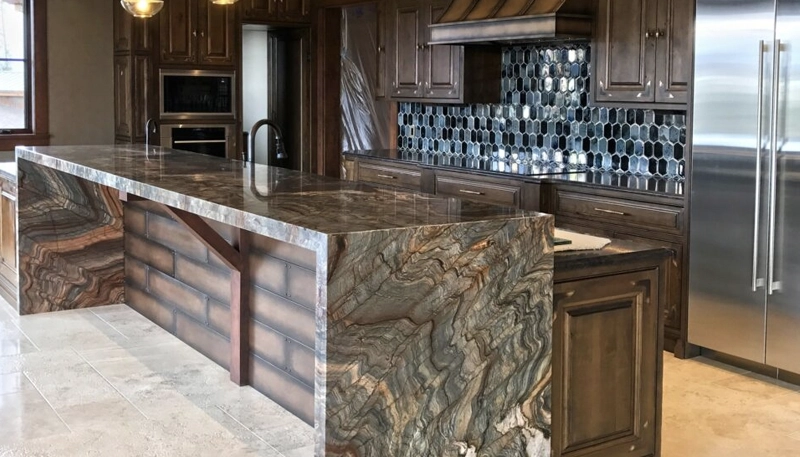
Islands and slab backsplashes create additional dependencies because they connect countertop fabrication with cabinetry, flooring, electrical components, wall dimensions and installation access.
The island cabinet should be secured in its final position before production dimensions are recorded. Finished panels, seating direction, sink or cooktop locations and overhangs should also be confirmed.
An island moved after measurement can affect circulation, piece dimensions, alignment with surrounding cabinets and the position of any waterfall panels.
A preparation island, seating island, sink island and cooking island do not require identical countertop planning.
Review the kitchen island countertop service when the design includes seating, cut-outs, waterfall panels or a focal slab.
A waterfall panel depends on the final island dimensions, edge construction and finished floor level. Electrical components or outlets located near the end panel should also be confirmed before fabrication.
Directional patterns should be reviewed where the horizontal surface turns vertically. The visual relationship may be affected by the corner detail, slab orientation and available material.
A slab backsplash should be included in the material and layout plan before fabrication begins. Waiting until after the countertop has been cut may limit pattern continuity or require additional material that does not match the original slab.
Review the kitchen stone backsplash service when the project includes a short upstand, feature panel or full-height slab application.
Sequencing Check
Complete island, flooring and wall decisions that affect vertical stone before approving waterfall panels or slab backsplashes for production.
Fabrication details should be approved after the renovation dependencies are understood. Edge profiles, seams and slab placement must work with the cabinet configuration, material characteristics and installation route.
Simple eased, pencil or small bevel edges can support many kitchen styles without adding unnecessary complexity. Rounded profiles may be considered near exposed corners, while mitered construction can create a thicker visual effect.
The edge schedule should identify every exposed side. An island seating edge, appliance return and waterfall corner may require different treatment even when they use the same material.
Compare common options in the guide to countertop edge profiles.
Seam placement should account for cabinet support, slab dimensions, cut-outs, pattern movement and installation access. It should not be decided according to appearance alone.
A seam may be preferable to an oversized piece when the delivery route, sink opening or handling conditions create unnecessary risk. The objective is controlled placement and suitable alignment rather than complete invisibility.
Full-slab planning is particularly important for granite, marble, quartzite and strongly patterned quartz or porcelain. The layout should confirm where prominent veins, quieter sections and colour transitions will appear.
The review should include:
Review the guide to countertop thickness before approving mitered or built-up edge construction.
Final measurement is the point at which the approved renovation plan becomes a production-ready countertop order. The kitchen should match the configuration that will remain in place through fabrication and installation.
Preliminary measurements can support material comparisons and early planning, but they should not be used as final production dimensions. Installed cabinets, walls and finished panels may differ from drawings or nominal sizes.
Before production measurement, verify that:
If one of these conditions remains unresolved, production measurement may record a kitchen that is not yet ready to receive the final countertop.
Accurate dimensions do not automatically mean the project is ready for fabrication. The measured layout must still be connected with the approved material, fixtures, edge schedule, seam plan and slab placement.
| Release Check | Required Confirmation | Dependent Work | Hold Production When |
|---|---|---|---|
| Site geometry | Final cabinet, wall and island dimensions | Piece sizes, overhangs and wall transitions | Cabinets or panels may still move |
| Fixture package | Exact sink, faucet and appliance models | Cut-outs, holes and required clearances | Only approximate dimensions are available |
| Fabrication package | Edges, seams, thickness and exposed sides | Cutting, polishing and assembly details | Edge or seam decisions remain open |
| Slab allocation | Pattern position across all visible pieces | Island, perimeter and vertical-surface appearance | Important features have not been mapped |
| Installation route | Piece dimensions can pass through the approved route | Handling plan and final seam strategy | Access conditions have not been validated |
Changes made after measurement should be reviewed as project revisions rather than informal adjustments. One change may affect several dependent details.
Examples include:
The review should determine whether revised measurements, additional material or an updated production layout are required.
Production Release Rule
Release fabrication only when measured conditions, approved specifications and the planned installation route all describe the same final kitchen.
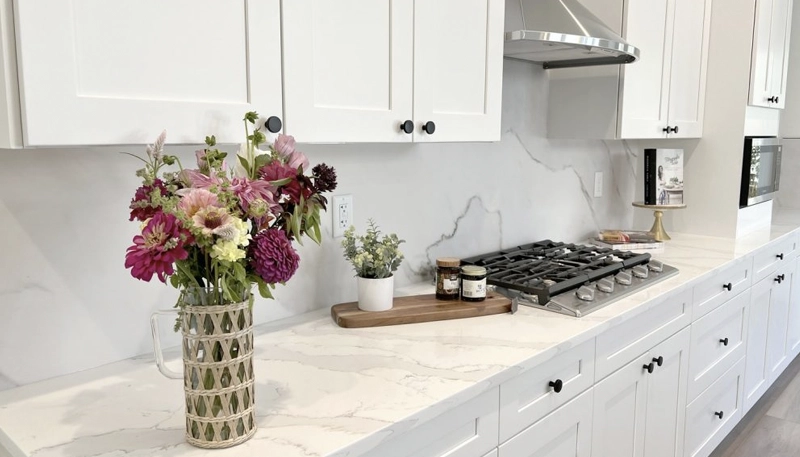
Countertop installation is a transition between fabrication and the remaining kitchen work. The site should be prepared for stone handling, while plumbers, appliance installers and finishing contractors should understand when their work can continue.
Review the guide to preparing your home for countertop installation before the scheduled date.
After the countertop is installed, the project should pass to the appropriate contractors in a controlled sequence.
| Next Activity | Condition Before Starting | Coordination Point |
|---|---|---|
| Plumbing connection | Sink and countertop installation are complete | Follow the applicable sink and installation requirements |
| Appliance installation | Openings and clearances can be inspected | Use the manufacturer’s installation specifications |
| Tile backsplash | Final countertop height and wall junction are visible | Coordinate tile, grout and outlet finishing |
| Wall repair or painting | Installation effects and exposed wall conditions are known | Protect the installed countertop during finishing |
The completed surface should be compared with the approved production information before other contractors resume work.
The inspection should include:
A completed seam should be assessed according to its approved location, support and pattern relationship. It may remain visible at close range and should not be evaluated against a promise of complete invisibility.
The installed countertop should not be used as a platform for tools, ladders, construction materials or unfinished renovation work. Other contractors should protect the surface and exposed edges while completing their assigned tasks.
Review the kitchen countertop installation process for additional information about installation and post-installation coordination.
The relevant cabinets, finished panels, fillers and island components should be installed securely in their final positions. Fixtures, appliances, overhangs and vertical stone decisions should also be confirmed.
Moving a cabinet or island can change dimensions, overhangs, seams and appliance relationships. The countertop provider should review the change before production continues.
The backsplash direction should be established early. A slab backsplash must be included before material allocation, while final tile installation usually follows the completed countertop surface.
A different sink may require another opening, reveal, support arrangement or faucet-hole configuration. The effect should be reviewed before any change is accepted.
The piece strategy or seam location may need to be revised. Access should therefore be validated before fabrication rather than on the installation date.
TecCorp Stone can coordinate countertop requirements with a cabinet installer, designer or renovation contractor, but should not be represented as a cabinet supplier or cabinet repair service.
TecCorp Stone supports Richmond Hill projects through its broader Ontario kitchen countertop service. This service-area statement does not indicate a physical Richmond Hill office or showroom.
Material, measured area, slab allocation, edges, cut-outs, seams, islands, vertical pieces, access and the services included in the project can affect cost.
Review the kitchen countertop cost guide for the main project variables.
A controlled countertop project depends on completing each decision at the correct stage. Cabinets and fixtures establish the measurements, approved specifications guide fabrication, and a clear handover allows the remaining trades to complete their work without compromising the installed surface.
Planning Kitchen Countertops in Richmond Hill?
Share your renovation sequence, kitchen layout, selected fixtures and material preferences to define the countertop project.
Discuss Your Richmond Hill Project
Explore Kitchen Countertop Services










