Custom stone benches in Toronto can be fabricated as permanent seating for entryways, bathrooms, showers, kitchens, patios, gardens and other architectural spaces. Unlike movable furniture, a stone bench becomes part of the surrounding construction, so its dimensions, material, support, edge details and installation conditions need to be planned together. Teccorp Stone provides custom stone bench measurement, fabrication and installation across Toronto and the Greater Toronto Area. Projects can range from compact indoor benches and shower seating to built-in architectural features

Custom stone benches in Toronto can be fabricated as permanent seating for entryways, bathrooms, showers, kitchens, patios, gardens and other architectural spaces. Unlike movable furniture, a stone bench becomes part of the surrounding construction, so its dimensions, material, support, edge details and installation conditions need to be planned together.
Teccorp Stone provides custom stone bench measurement, fabrication and installation across Toronto and the Greater Toronto Area. Projects can range from compact indoor benches and shower seating to built-in architectural features and outdoor stone seating designed around the specific site and intended use.
Each project is reviewed according to its location, supporting structure, selected surface and finished design rather than relying on a standard prefabricated bench size.
Custom Bench Principle: Material selection should follow the bench location, intended use, structural support and exposure. A surface that works well for an indoor feature should not automatically be specified for a shower, patio or fully exposed outdoor installation.

Stone benches can serve different functions depending on the project. Some are designed primarily as architectural seating, while others are integrated with cabinetry, shower construction, wall panels, landscape features or other custom stone elements.
Indoor benches can be incorporated into entryways, mudrooms, hallways, dressing areas, kitchens and other residential interiors. Custom fabrication allows the bench dimensions and edge profile to respond to the available space rather than forcing the room to accommodate a standard furniture size.
Indoor planning can also coordinate the stone with nearby cabinetry, flooring or countertops. Where the bench is used regularly for seating, finished height, depth, edge comfort and circulation around the bench should be considered along with appearance.
Stone benches can be fabricated for walk-in showers, bathrooms and spa-style spaces. In these applications, the stone is the finished surface rather than the complete waterproofing or structural system.
The supporting construction, drainage, waterproofing and connections to adjoining surfaces should therefore be established before final bench fabrication. Projects using additional slab shower components can also coordinate seating with custom stone shower jambs and related bathroom details.
Outdoor stone seating can be incorporated into patios, gardens, courtyards and other exterior living spaces. These projects require additional review because the completed bench may be exposed to water, sunlight, snow and seasonal temperature changes.
The exact material or porcelain product, drainage, support and surrounding construction should be evaluated for the intended exterior location rather than assuming that every stone surface is suitable outdoors.
For a detailed comparison of indoor, wet-area and exterior bench requirements, see the Custom Stone Benches for Indoor & Outdoor Spaces guide.
Custom benches may be supported by cabinetry, masonry, walls, stone returns, concealed framing or another project-specific system. Floating and cantilevered designs can create a lighter visual appearance, but the concealed support must be appropriate for the bench geometry and expected use.
Stone thickness or a built-up front edge should not be treated as a substitute for adequate structural support. Where structural capacity is uncertain, the supporting construction should be reviewed by the appropriate building or engineering professional before fabrication.
A custom stone bench is defined by more than its material. The final piece must fit a specific location, work with the supporting construction and remain practical to fabricate, transport and install.
The first decision is where the bench will be installed and how it will be used. A short entryway seat, shower bench, dining bench and exterior garden seat may require different dimensions, finishes and construction details even when similar-looking stone is being considered.
Bench length, depth, projection, support spacing and the number of fabricated pieces affect the project design. Long or floating sections require particular attention because stone should not automatically be treated as a self-supporting structural beam.
Access can also influence the final geometry. A single long piece may look desirable on drawings but may not be practical if it cannot pass through a doorway, corridor, elevator or restricted exterior route.
Material approval should account for appearance as well as the installation environment. Natural stone can vary by slab, while manufactured products should be reviewed according to the specific product and intended application.
Finish and edge details affect the completed appearance, but they can also influence comfort, fabrication and maintenance. Eased or softened front edges may be preferable for regular seating, while mitred or built-up edges can create visual thickness without changing the need for suitable support beneath the bench.
Planning Rule: Approve the bench as a complete system: location, material, dimensions, structural support, edge construction and installation access should all support the same finished design.
The right bench material depends on where the finished piece will be installed, how it will be used and the conditions it will be exposed to. Appearance is important, but it should be considered alongside maintenance, support, edge construction and indoor or outdoor suitability.
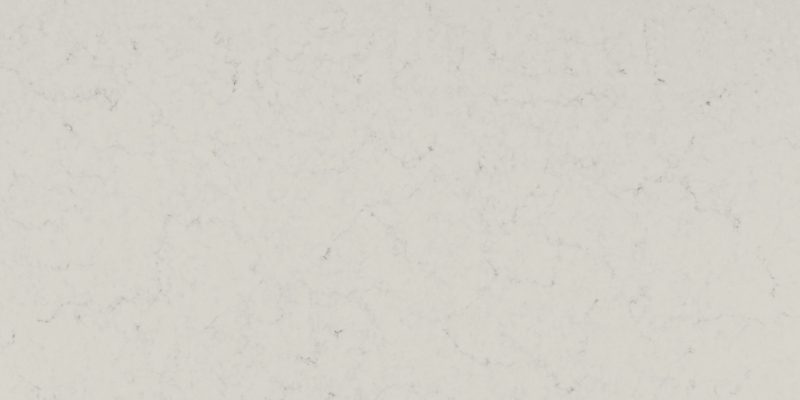
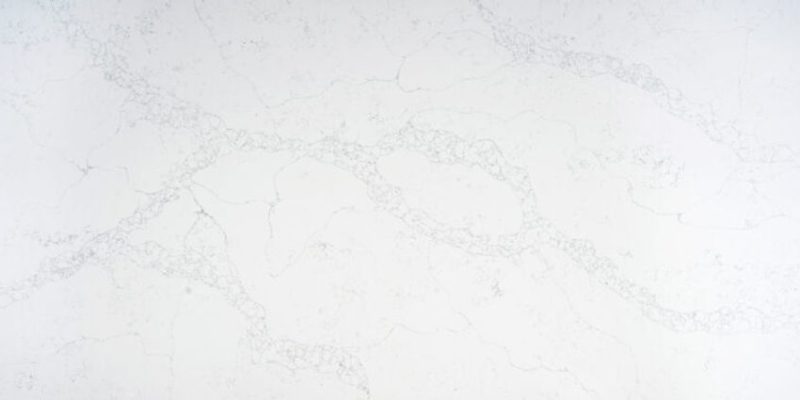
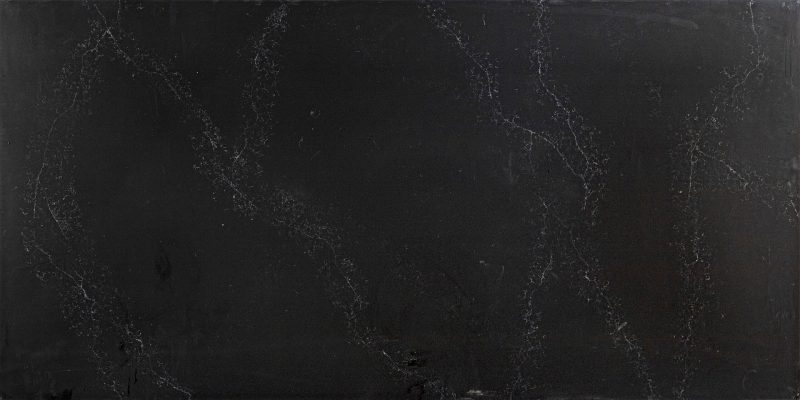
Teccorp Stone works with material categories including quartz, granite, marble, quartzite and porcelain. These materials should not be treated as interchangeable simply because they can all be fabricated into architectural components.
| Material | Possible Bench Direction | Confirm Before Selection |
|---|---|---|
| Quartz | Indoor entryways, bathrooms and coordinated interior features | Product specifications and any limitations related to heat or exterior exposure |
| Granite | Indoor features and selected outdoor applications | Actual slab, absorption, fissures, finish, support and exposure |
| Marble | Interior feature benches and design-led bathroom applications | Etching, scratching, absorption and expected surface aging |
| Quartzite | Natural-stone feature benches | Exact slab identity, fissures, absorption and fabrication requirements |
| Porcelain | Contemporary indoor or approved exterior bench designs | Product approval, exposed edges, support and fabrication details |
For a detailed comparison of materials, structural considerations, wet areas and exterior exposure, use the Custom Stone Benches for Indoor & Outdoor Spaces guide. The broader Stone Surfaces collection can also be used to review available material categories.
A custom bench moves from an architectural idea to an installable stone component through measurement, material planning, fabrication and site coordination. Teccorp Stone’s broader Custom Stone Fabrication workflow combines digital project information, slab planning, CNC fabrication, finishing and professional installation for project-specific stone components.
Initial planning can begin with photographs, drawings, approximate dimensions and information about the intended location. Before final fabrication, however, the bench geometry should reflect sufficiently completed site conditions.
Depending on the project, final measurements may need to record:
Curved, angled or irregular designs may require more detailed templating than a simple straight bench.
Once dimensions and material are approved, the bench can be planned within the selected slab or manufactured surface. Natural veining, fissures, pattern direction, edge exposure and the position of seams can all influence piece layout.
Fabrication may include custom cutting, edge machining, miter preparation, polishing, notches, wall returns and other project-specific details. CNC equipment can support repeatable machining, but successful fabrication still depends on correct measurements, material behaviour, tooling, finishing and quality review.
The stone component and its supporting construction should be planned together. A bench installed continuously over cabinetry or masonry has different structural conditions from a floating seat or long cantilevered section.
Teccorp Stone can fabricate the stone around an approved support arrangement, while structural framing, wall reinforcement, waterproofing and other building work should be coordinated with the appropriate project trades where required.
This distinction is particularly important for floating benches, shower seating, rooftops and other conditions where the supporting assembly extends beyond normal stone fabrication.
Piece dimensions should also account for how the fabricated stone will reach the installation location. Doorways, stairs, elevators, narrow side passages and turning space may determine whether a bench can be fabricated as one component or should be divided into planned sections.
At installation, the supporting conditions should be complete, stable and accessible. Stone should not be expected to correct unfinished framing, moving cabinetry or an unsuitable base.
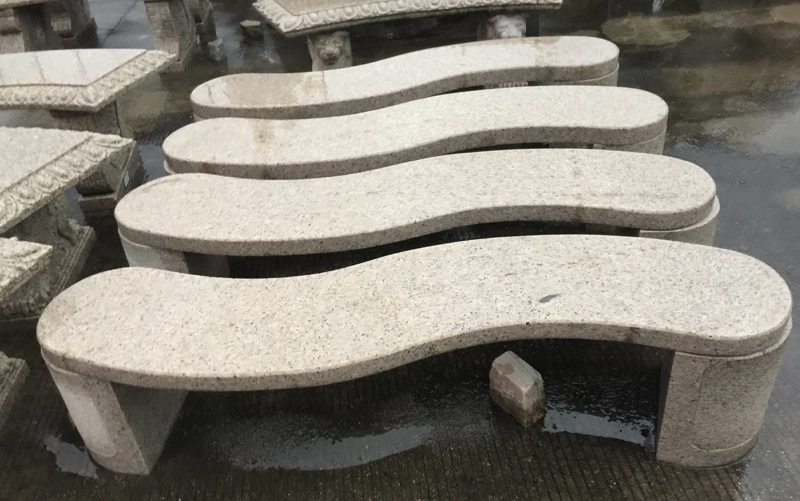
Indoor and outdoor benches may share similar shapes, but their project requirements can be very different.
Indoor applications generally allow greater flexibility in material selection and can place more emphasis on coordination with cabinetry, countertops, wall panels and interior finishes. Wet-area benches add waterproofing, drainage and joint considerations that must be resolved within the surrounding bathroom or shower construction.
Outdoor benches introduce additional exposure to rain, snow, sunlight, freeze-thaw conditions and seasonal temperature changes. The exact material must be suitable for the location, while drainage, supporting construction, exterior-compatible installation materials and maintenance access should also be considered.
Toronto-specific projects involving patios, rooftops, balconies or condominium access can be reviewed in the Toronto stone bench planning guide.
Indoor/Outdoor Rule: Do not move an indoor bench specification outdoors without reviewing the exact product, weather exposure, drainage, support and installation system for the new environment.
Custom stone bench pricing depends on the complete project rather than surface area alone. A short straight seat on an existing support can have a very different scope from a long floating bench, curved installation or exterior project requiring several fabricated pieces.
Common pricing factors include:
For that reason, a project-specific quotation is more useful than assigning one standard price to every stone bench.
Cost Planning Principle: Evaluate the material, geometry, fabrication, support and installation conditions together. A simpler material selection does not necessarily make a structurally or logistically complex bench a simple project.
Custom stone seating can be adapted to different parts of a residential or architectural project. The appropriate material, support and fabrication details should be selected for the actual environment rather than applying the same bench specification everywhere.
Common applications include:
Stone benches can also form part of a larger custom stone package. Bathroom projects may coordinate seating with vanity countertops or shower components, while other architectural projects can be developed alongside Teccorp Stone’s custom stone fabrication services.
Teccorp Stone provides custom stone bench fabrication and installation for projects in Toronto and communities throughout the Greater Toronto Area, including North York, Etobicoke, Vaughan, Richmond Hill, Markham, Mississauga, Oakville and surrounding areas.
The project requirements can vary by property type. A ground-level residential bench may have straightforward access, while a condominium, rooftop or finished interior can introduce elevator, corridor, loading or installation-route constraints that should be considered before final piece dimensions are approved.
Toronto projects involving exterior exposure, rooftop conditions or controlled building access can also use the Toronto Stone Bench Planning Guide for more location-specific planning considerations.
For an Initial Project Review: Provide the location, photographs, approximate dimensions, intended use, preferred material and any available information about the supporting construction and installation access.
A custom stone bench requires more than selecting a slab. The finished component has to connect site dimensions, material characteristics, fabrication details and installation conditions.
Teccorp Stone’s custom fabrication services bring together project measurement, digital templating, slab planning, CNC fabrication, finishing and professional installation. This allows the bench to be developed around project-specific dimensions and details rather than a standard prefabricated size.
Fabrication can account for project-specific dimensions, edge profiles, miters, seams, returns and other details required by the approved bench design. Curved, floating or multi-piece concepts can be reviewed according to the selected material, supporting arrangement and installation conditions.
Projects can be evaluated across quartz, granite, marble, quartzite and porcelain rather than assuming one material is appropriate for every bench. The selected slab or product should match the intended environment and design requirements.
The same fabrication process can support a compact interior seat, shower bench, outdoor feature or larger architectural stone project. Scope, support, exposure and access are reviewed according to the individual project rather than treated as identical conditions.
Yes, but the same material specification should not automatically be used in both environments. Outdoor benches require review of the exact material or product, weather exposure, drainage, support and installation system.
Depending on the application, options can include quartz, granite, marble, quartzite and porcelain. Final selection should reflect the location, intended use, maintenance expectations and fabrication requirements.
Floating designs can be considered when an appropriate support system is incorporated into the project. The stone should not be treated as an unsupported structural beam, and structural capacity should be confirmed by the appropriate project professional where required.
Yes. The stone should be treated as the finished surface within a properly supported, waterproofed and drained shower assembly rather than as the waterproofing system itself.
Material, dimensions, number of pieces, edge details, bench geometry, fabrication complexity, support conditions, site access and installation environment can all affect project pricing.
Yes. Project-specific stone work can include measurement, fabrication and professional installation according to the agreed scope and site conditions.
Useful starting information includes project photographs, approximate measurements, location, intended use, preferred material, bench shape and any known support or access conditions.
For custom stone benches in Toronto and across the GTA, the most useful starting point is a clear description of the proposed bench and its installation environment.
Share photographs or drawings, approximate dimensions, material preferences and information about the intended use. Teccorp Stone can then review the project requirements before final measurement and fabrication.
Planning a Custom Stone Bench?
Share your bench location, dimensions, material preferences and design details for a project-specific review.

At Tec Corp Stone Inc., we pride ourselves on delivering exceptional craftsmanship and unmatched quality. With years of experience in stone fabrication, our dedicated team ensures every project is executed with precision and care. We offer personalized service, innovative solutions, and a commitment to customer satisfaction. Choose us for your stone needs and experience the Tec Corp Stone Inc. difference.