
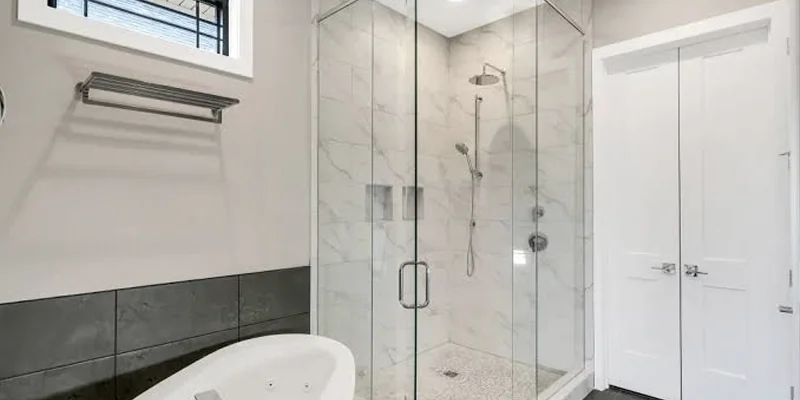
Stone shower thresholds and curbs create the finished transition between the shower enclosure and the bathroom floor. Their dimensions, material, slope and edge profile can affect drainage, glass clearance, cleaning and the overall appearance of the shower entrance.
A threshold should not be selected as an isolated strip of stone. It must fit the constructed curb or floor transition, remain fully supported and coordinate with the waterproofing assembly beneath it. In frameless showers, its relationship with the glass centreline, bottom channel, clips and door sweep should also be reviewed before fabrication.
This guide compares raised, low-profile and curbless shower entrances and explains how material, edges, measurement, waterproofing and glass coordination affect the finished result. For connected vertical pieces around the opening, explore Teccorp Stone’s custom stone shower jamb services.
The appropriate entrance depends on the floor assembly, drain position, waterproofing system, glass design and accessibility objectives—not appearance alone.
| Entrance | Suitable Project Conditions | Confirm Before Construction |
|---|---|---|
| Raised curb | Renovations where floor recessing is impractical or a defined wet-area boundary is preferred | Curb build-up, stone width, inward slope, glass position and door sweep |
| Low-profile threshold | Projects requiring a lighter transition without a fully curbless floor | Complete floor elevation, waterproofing and available surface for glass hardware |
| Curbless entrance | Projects where floor structure and drainage can be planned before construction | Floor recess, drain location, drainage plane, waterproofing extent and glass layout |
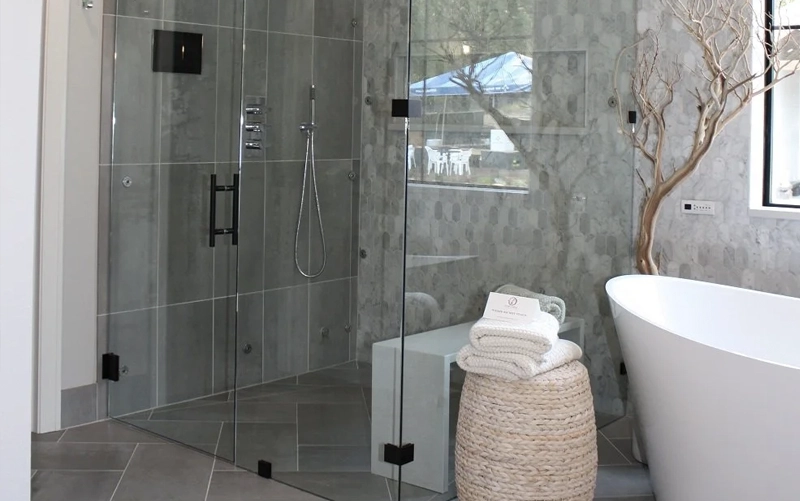
The terms curb, threshold and curb cap are often used interchangeably, but they describe different parts of the entrance.
The curb is the constructed raised assembly at the shower entrance. Depending on the approved shower system, it may use a prefabricated component, masonry or another compatible substrate.
The curb establishes the entrance shape and elevation. Its structure and waterproofing should be completed by the responsible trades before the visible finish is installed.
The threshold is the fabricated finish at the entrance. On a raised shower, it normally forms the top of the curb. In a low-profile design, it may create a smaller transition between the shower and bathroom floor.
A custom stone threshold may provide:
The threshold remains a finish material. It does not replace the shower pan, membrane, drain connection or approved waterproof transitions.
A curb cap is the threshold piece installed specifically over a raised curb. It should cover the completed assembly without creating excessive unsupported projections.
The inside edge, outside edge and usable top width should be established before fabrication. A standard-width strip should not be ordered before curb-face finishes and glass position are known.
Important Distinction
The curb provides the constructed entrance, the waterproofing system manages moisture, the stone creates the visible finish, and the glass provider determines the enclosure and hardware requirements.
A raised curb creates a clear boundary between wet and dry areas. It is often practical in existing Toronto and GTA bathrooms where altering the floor structure would substantially increase the renovation scope.
Before construction, confirm the approximate finished height and width, curb-face materials, stone thickness, glass centreline, door location and waterproofing method.
A raised curb can help contain water, but it still requires correct floor drainage and an inward-pitched top surface.
A low threshold reduces entrance height while retaining a small physical transition. It can provide cleaner sightlines where a fully curbless design is not practical.
Because the available height and width are limited, the substrate, membrane, setting material, stone and glass hardware must fit within one coordinated assembly. Late changes may create insufficient clearance for the door sweep or bottom channel.
A curbless shower removes the conventional raised curb. Water containment therefore depends more heavily on floor slope, drain position, waterproofing extent, shower-head direction and glass placement.
Curbless construction may require a recessed floor, a compatible low-profile shower base or another approved elevation strategy. Existing joists, concrete, plumbing and condominium restrictions can affect feasibility.
For showers specifically subject to applicable Ontario barrier-free provisions, the threshold is generally required to be level with the adjacent finished floor or bevelled and no more than 13 mm higher. This requirement should not be applied automatically to every private residential shower.
The shower floor and curb cap both direct water, but their slope measurements apply to different surfaces.
Recognized shower-system guidance commonly requires approximately 1/4 inch per foot—about 6 mm per 300 mm—toward the drain.
The exact floor assembly must follow the selected drain, waterproofing system and applicable project requirements. A point drain generally receives water from multiple directions, while a linear drain may allow a single drainage plane in suitable layouts.
The curb cap should slope gently toward the shower, not toward the bathroom. National Glass Association guidance recommends approximately 1/8 to 1/4 inch of inward fall across a six-inch curb, equivalent to roughly 3 to 6 mm across 150 mm.
A level curb can retain water near the glass. An outward slope can direct it onto the bathroom floor. Excessive inward slope can also create problems by causing the door sweep to drag or bind.
The pitch should be formed over a stable, fully supported assembly. It should not be created by leaving random adhesive voids beneath the stone.
Before installation, identify:
Detailed enclosure requirements remain the responsibility of the qualified glass provider. Additional guidance is available in the article about frameless shower jamb and glass coordination.
Material selection should be based on the exact product, not only a general label such as quartz, marble or porcelain. Products within one category may have different thicknesses, finishes, fabrication limitations and approved applications.
The threshold material should be evaluated for:
Engineered quartz provides relatively consistent colour and pattern. It may be practical when the threshold needs to coordinate with a quartz vanity, niche shelf or other manufactured surface.
Many quartz slab products are supplied in nominal 20 mm or 30 mm thicknesses, but availability does not confirm suitability. The exact manufacturer should permit the proposed bathroom application, and the fabricator should review the required edge and support conditions.
Quartz is often selected for controlled appearance and straightforward routine care. It should not be described as waterproof or maintenance-free; the membrane and complete shower assembly remain responsible for water management.
Granite can provide a durable natural surface with varied colours and mineral patterns. The actual slab should be inspected for fissures, filled areas, resin treatment, pattern direction and sealing recommendations.
Not every granite has the same absorption or maintenance requirements. Sealing decisions should be based on the selected stone rather than an automatic schedule applied to the complete category.
Natural quartzite can provide distinctive movement and coordinate with premium vanity or bathroom stonework. Correct identification matters because products sold under quartzite-related trade names may have different mineral compositions and care requirements.
The fabricator should review veins and natural features before selecting the cut location. A narrow threshold should not be cut through a potentially vulnerable area only to capture a preferred pattern.
Marble is widely used in traditional and luxury bathrooms. It can connect the threshold, jambs and niche through one consistent natural material.
Many marbles may be used successfully in wet areas when the exact stone, finish and installation are appropriate. However, calcite-based marble can be etched by acidic cleaners containing vinegar, lemon or similar ingredients.
Polished marble provides greater reflection and colour depth, while honed marble creates a softer appearance and may make minor etching less visually abrupt. Neither finish eliminates the need for material-appropriate care.
Large-format porcelain and ultra-compact products can provide low-absorption finishes and modern pattern options. Available thickness varies considerably: some porcelain products are supplied around 12 mm, while certain ultra-compact collections include 8, 12, 20 or 30 mm options.
Exposed edges require particular attention. Some surface patterns do not continue through the material body, so a raw edge may not match the face. A mitred, laminated or product-specific edge detail may be required.
Thin material must receive the support specified for the product.
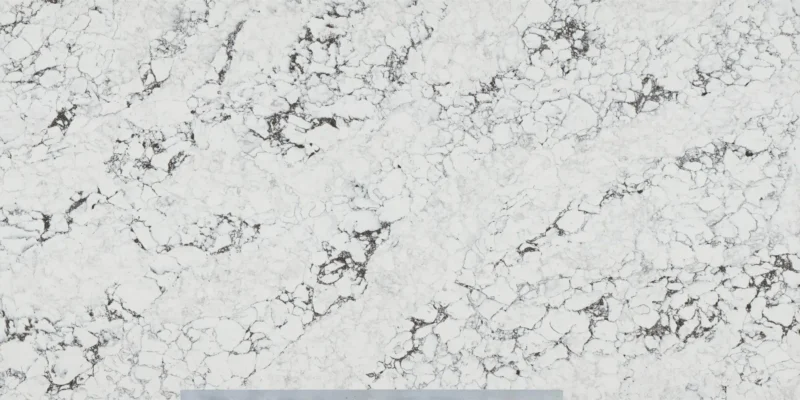
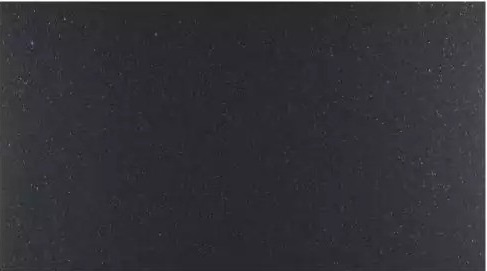

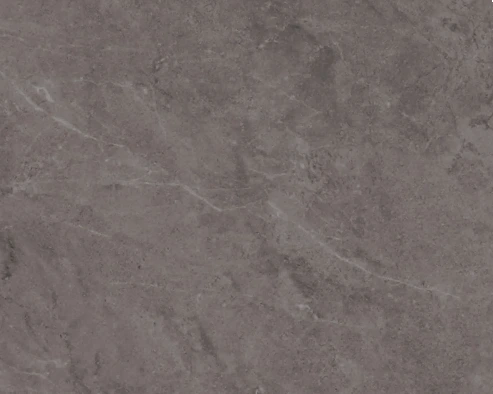

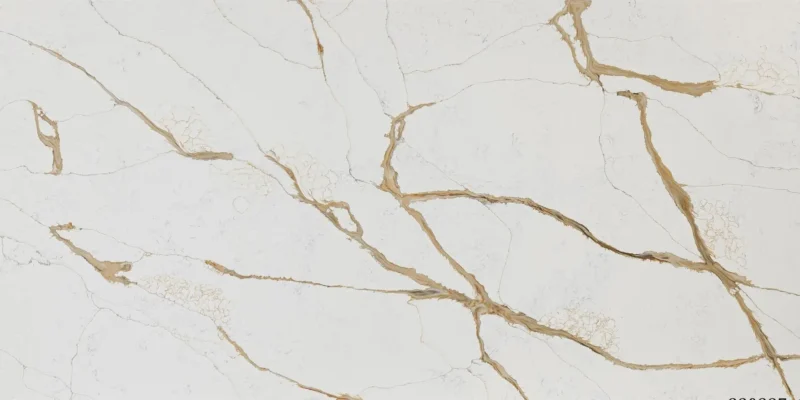
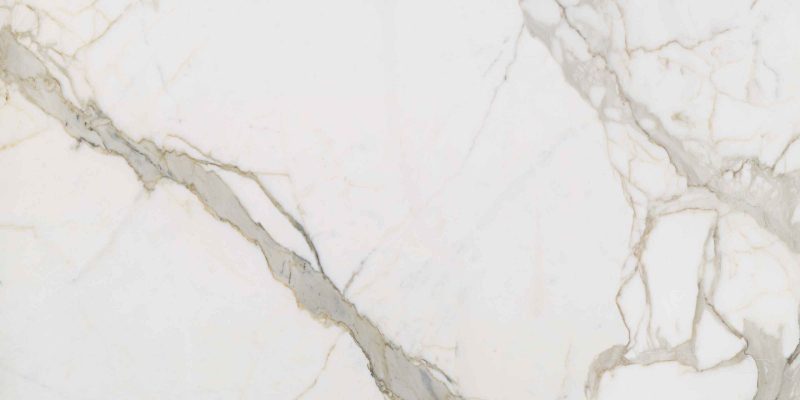

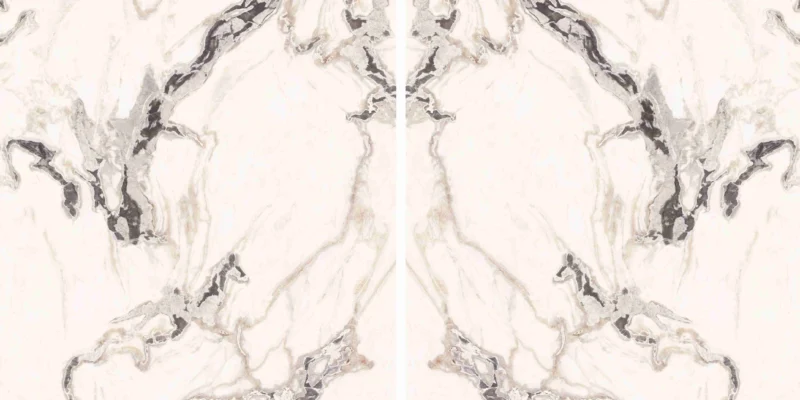


| Material | Main Benefit | Confirm Before Fabrication | Care Consideration |
|---|---|---|---|
| Quartz | Consistent colour and pattern | Approved application, thickness and edge options | Use manufacturer-approved cleaners |
| Granite | Durable natural appearance | Slab condition, finish and sealing guidance | Requirements vary by stone |
| Quartzite | Distinctive movement and premium character | Material identity, veins and natural features | Follow slab-specific guidance |
| Marble | Classic appearance and design continuity | Finish, vein placement and wet-area suitability | Avoid acidic and abrasive cleaners |
| Porcelain or ultra-compact | Low absorption and thin-profile options | Support, thickness and exposed-edge construction | Follow product-specific instructions |
Matching the threshold with the jambs and niche can create continuity, but an exact match is optional. Pattern direction, surface finish and visible thickness should be reviewed together when several pieces are produced from the same material.
For connected bathroom details, see the guide to stone shower jambs and shower niches.
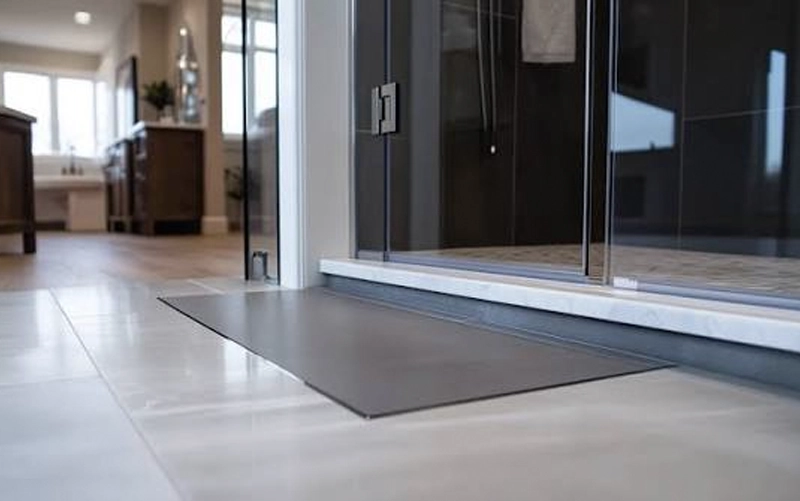
The edge profile affects appearance, cleaning, touch and the amount of flat surface available for the glass enclosure.
An eased edge removes sharpness while maintaining a straight architectural line. It preserves most of the usable top surface and works well with many modern frameless-shower designs.
A small chamfer creates a defined angled detail that can coordinate with square glass hardware. A large bevel should be reviewed carefully because it may reduce the flat area near the glass line.
A pencil-round creates a softer profile, while a larger bullnose produces a more traditional appearance. The radius must not interfere with a bottom channel, clip or door sweep.
A mitred edge can conceal the body of a thin porcelain product or create a thicker appearance. It requires suitable fabrication, bonding and support and should not be used as an onsite correction for an incorrectly sized piece.
Polished surfaces provide greater reflection, while honed finishes create a softer appearance. Textured finishes may alter cleaning and water retention.
No finish name alone guarantees slip performance. Actual material, texture, wet use and applicable project requirements must be considered together.
Edge Selection Rule
Confirm which edges are exposed and where the glass will sit before selecting the profile. Preserve sufficient flat surface for the approved enclosure design.
There is no universal width or thickness for every shower threshold. Dimensions should be established from the constructed assembly and intended finish relationships.
The required width may be affected by:
Excessive projection can create a vulnerable exposed edge. Too little coverage may expose the curb assembly or leave insufficient surface for the glass layout.
Final measurement should record the length, width variation, wall angles, notches, edge exposure and direction of inward fall. Preliminary drawings should not replace site verification when the constructed opening differs.
If wall finishes are incomplete, their approved build-up must be documented. Final glass measurement is commonly completed after the stone and relevant wall surfaces are installed.
Teccorp Stone’s survey and measurement service can verify dimensions for applicable custom stone fabrication. The glass provider remains responsible for final enclosure measurements.
Stone, quartz, porcelain, grout and surface sealant are finish materials. They do not replace an approved shower pan and waterproofing system.
Waterproofing should remain continuous across applicable areas, including:
The threshold should be installed over a stable prepared surface using materials compatible with the substrate and selected product. It should receive even support without random voids.
Some natural stones may benefit from an impregnating sealer, but sealing improves stain resistance rather than making the shower waterproof. It cannot correct an incomplete membrane, failed drain connection or incorrect curb slope.
Changes of plane may require compatible flexible sealant rather than rigid grout. Joint treatment should follow the approved installation system.
Any proposed glass fastener through the curb must also be reviewed before drilling. An unplanned hole through the stone may penetrate the waterproofing beneath it.
The glass concept should be reviewed before the curb and threshold are finalized, even though final glass measurement usually occurs after the stone and adjoining finishes are installed.
Early coordination should identify:
The glass centreline should fall within a stable, fully supported area of the threshold. A large edge radius or narrow top surface may leave insufficient space for the intended hardware.
Stone provides a finished surface; it does not replace structural wall backing or an approved enclosure-support system. Hardware, glass dimensions and attachment methods remain the responsibility of the qualified glass provider.
Any proposed drilling through the threshold must be coordinated with the waterproofing system. Surface silicone should not automatically be treated as permission to penetrate the curb membrane.
Final glass measurement should record the completed opening, jamb angles, curb pitch and door clearance. The stone should not be ground, replaced or repositioned after this measurement without notifying the glass provider.
Review additional details in the guide to frameless shower jamb and glass coordination.
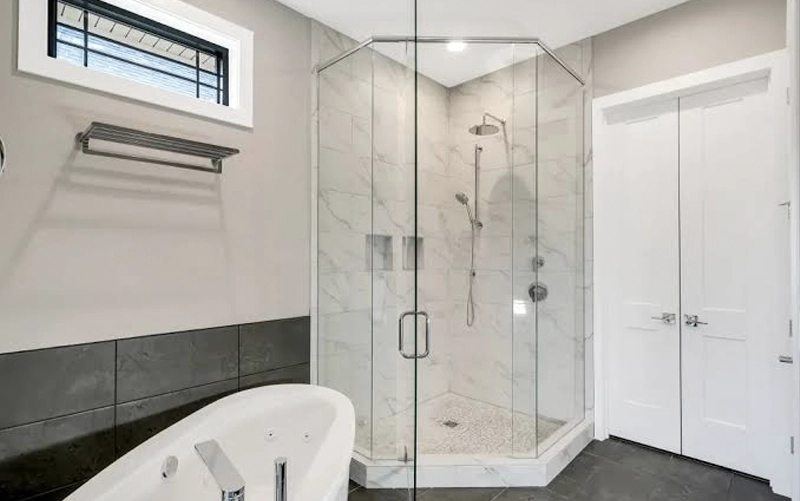
A coordinated sequence reduces dimensional conflicts:
Connected jambs, niches or bench tops should be identified before material layout. This improves pattern and edge coordination and reduces the risk of later matching problems.
Use cleaning products approved for the exact material. Natural stone may require a pH-neutral stone cleaner, while quartz and porcelain should follow their manufacturer instructions.
Remove standing water and use a squeegee to reduce soap-scum and mineral buildup. Avoid acidic cleaners on marble and other calcite-based stones.
Some natural stones may benefit from an impregnating sealer. Sealing may improve stain resistance but does not make the threshold waterproof.
Periodically inspect perimeter joints, glass connections and drainage. Persistent standing water, movement or discoloration should be evaluated rather than concealed with repeated layers of caulking.
There is no universal best material. The exact quartz, granite, quartzite, marble or porcelain product should be evaluated for wet-area use, fabrication and maintenance.
No. It should have a gradual inward slope toward the shower. An outward or completely level surface may allow water to collect or escape.
Width depends on the constructed curb, face finishes, wall conditions, stone projection and glass position. It should be field-verified.
Selected quartz products may be suitable when the manufacturer permits the application and the approved fabrication and installation requirements are followed.
Yes, using a glass-provider-approved channel, clips or another mounting system. Hardware and waterproofing must be coordinated before drilling.
No. The stone is a finish. Waterproofing depends on the shower pan, membrane, drain connection, corners and transitions beneath it.
Not always. It may use a continuous floor finish or a transition piece. Drainage and waterproofing must still be resolved.
Final glass measurement is commonly completed after the threshold, jambs and relevant wall finishes are permanently installed.
Provide photographs of the complete entrance, approximate dimensions, project location, preferred material and available glass or contractor drawings. Mention any connected jambs, niches, benches or vanity surfaces that should be coordinated.
Teccorp Stone reviews applicable custom threshold, curb-cap and bathroom stone projects across Toronto and GTA service areas. Waterproofing, construction and glass responsibilities remain with the appropriate project providers.
Plan Your Shower Threshold and Stone Details
Share the entrance layout, curb condition, material preference and glass concept before fabrication begins.
Request a Shower Stone Quote
Explore Shower Jamb Services
Explore Custom Stone Services







