

Stone fireplace refacing can replace an outdated brick or tile finish with a more continuous slab surround, but the renovation should begin with an assessment of the existing fireplace rather than material selection alone. The condition of the wall, fireplace frame, hearth, mantel and concealed substrate determines whether the current finish can remain, should be removed or requires partial reconstruction.
Refacing may involve a compact stone surround around the firebox, a new hearth and mantel, or a full-height slab wall. Each option changes the thickness, weight and geometry of the existing fireplace elevation. These changes must be coordinated with the appliance opening, ventilation, removable components and adjacent finishes.
This guide explains how brick and tile fireplaces are evaluated and prepared for natural stone or large-format porcelain surfaces. It focuses on finish renovation, wall build-up, removal decisions and slab planning. Fireplace replacement, fuel connections, venting, electrical work and commissioning remain separate scopes for the appropriate qualified trades.
Renovation Overview
An existing brick or tile fireplace should not automatically be covered with slabs. The current finish must be checked for stability, flatness, cracks, coatings and contamination. Added material thickness must also remain compatible with the fireplace frame, ventilation openings, hearth and adjacent wall finishes.

Stone fireplace refacing replaces or covers the visible finish around an existing fireplace while retaining some or all of the underlying wall and appliance arrangement. The objective may be to simplify an older brick surround, replace small-format tile, introduce a continuous slab pattern or coordinate the fireplace with a renovated interior.
Refacing generally retains the main fireplace location and much of the supporting construction. The work concentrates on the visible surface, hearth, mantel and transitions into the surrounding wall.
A partial or full rebuild may be required when:
Calling every project a simple refacing can underestimate the amount of demolition, substrate correction and coordination required after the existing finish is removed.
The renovation scope may include:
These elements should be reviewed as one elevation. Replacing only the centre finish may leave the hearth, mantel or side walls visually disconnected from the new material.
Refacing concerns the visible stone or porcelain finish. It does not automatically include replacing the fireplace unit, modifying fuel connections, changing venting or commissioning the appliance.
The existing fireplace model and installation requirements still influence the renovation. The new finish must not cover required ventilation openings, removable trims, controls or service-access panels.
Scope Principle: A fireplace can retain its existing appliance while receiving a new surround, but the renovation must remain compatible with the appliance frame, clearances, ventilation and service requirements.
The existing conditions should be documented before the design and slab layout are finalized. A surface that appears acceptable from the room may contain loose tile, deteriorated mortar, cracked backing or previous coatings that affect the new installation.
The fireplace manufacturer and model should be identified whenever possible. The installation manual may define permitted facing materials, mantel limitations, hearth conditions and required access around the appliance.
The appliance should also be reviewed for visible damage, missing components or planned replacement. It is inefficient to complete a new slab surround around a unit that will soon require removal or major service.
The assessment should identify:
A stable decorative finish does not necessarily confirm that the concealed wall is suitable for large slabs. The proposed panel dimensions and installation system may require a flatter and more consistent receiving surface.
Cracks should be evaluated before they are concealed. A hairline crack in a finish material may be cosmetic, while repeated or displaced cracking can indicate movement in the supporting wall or masonry.
Moisture staining, deteriorated mortar or damaged wallboard should also be investigated. Covering an unresolved condition can transfer the problem into the new finish.
Refacing should not reduce ventilation openings or prevent removal of appliance trims and access panels. Television recesses, shelves and new mantel components must also preserve required access to electrical and fireplace systems.
Photographing and measuring these components before demolition helps ensure they remain accounted for in the revised elevation.
The decision to overlay or remove the existing finish depends on its condition, geometry and compatibility with the proposed slab system. Overlay can reduce demolition, but it adds thickness and preserves any irregularities that are not corrected beforehand.
Installing over an existing surface may be considered when:
These conditions must be confirmed together. A firmly bonded surface may still be unsuitable if it is too irregular or creates excessive build-up around the appliance.
Removal is generally the more appropriate path when the existing finish is loose, cracked, contaminated, heavily coated or too uneven for the new panels. Demolition may also be necessary when the new design requires a thinner wall profile, revised opening or concealed structural changes.
Removal exposes the substrate and may reveal additional repair work. The renovation schedule should therefore allow for assessment and correction after demolition rather than assuming that the concealed surface will be ready for measurement immediately.
An overlay introduces the combined thickness of preparation materials, bonding layers and new slabs. This build-up affects:
The finished wall plane should be calculated before the overlay decision is approved. Even a moderate increase in thickness can create awkward exposed edges or prevent removable fireplace components from functioning correctly.
Brick fireplaces often have deep mortar joints, irregular surfaces and projecting edges that were not designed to receive large-format slabs. Before stone fireplace refacing begins, the brick and surrounding wall should be assessed as a complete assembly rather than treated as a decorative surface alone.
The brick should be checked for loose units, deteriorated mortar, cracking and movement around the firebox. Areas that sound hollow, shift under pressure or contain failing joints require correction before they are concealed.
Deep mortar joints and uneven brick faces can create a wall plane that is unsuitable for direct slab installation. Depending on the project, the surface may need localized repair, approved preparation layers or partial removal before final measurement.
Paint, sealers, soot and previous cleaning products can interfere with the bonding system used for the new finish. A surface may appear clean while still containing coatings or contamination that reduce adhesion.
Preparation should be selected for the specific brick condition and proposed installation system. New panels should not be bonded over an unverified painted or contaminated surface simply because the existing masonry appears solid.
Large slabs require a more consistent receiving plane than traditional brickwork typically provides. Projecting bricks, recessed mortar joints and changes around the fireplace opening can affect adhesive coverage and panel alignment.
Substantial wall correction should be completed before final slab measurement. Using the installation layer to compensate for severe irregularities can create inconsistent support and make the finished surface difficult to align.
Not every renovation needs to hide the entire brick fireplace. A mixed-material approach may retain selected masonry while introducing stone around the opening, hearth or central feature area.
Where the brick is completely concealed, the new design should still account for the original wall depth, firebox position and side returns. The finished elevation should appear intentional rather than as a thin slab layer added over a much deeper masonry form.
Tile fireplace renovation may involve installing over a stable finish or removing the tile to expose the wall beneath it. The correct approach depends on tile adhesion, substrate condition, wall flatness and the effect of added material thickness.
Individual tiles, grout joints and transitions around the firebox should be inspected for movement. Cracked grout may indicate localized age or movement, while repeated cracks or loose tiles can point to a broader substrate problem.
Large slabs should not be installed over isolated finishes that are no longer securely attached. Covering loose tile transfers the reliability of the new installation to a failing layer beneath it.
An overlay may be considered when the existing tile is firmly bonded, sufficiently flat and compatible with an approved preparation and bonding system.










Complete removal is more appropriate when:
The choice should be based on verified conditions rather than the assumption that overlay is always faster or less disruptive.
After tile removal, residual adhesive may remain on the wall. The substrate should be evaluated before grinding, patching or applying new preparation materials. Aggressive removal can damage wallboard or backing that might otherwise have been reusable.
If the tile remains, glazed surfaces, sealers or cleaning residues may require specific preparation. Compatibility should be confirmed for the actual surface and installation products selected for the project.
The new stone wall should align deliberately with surrounding drywall, cabinetry, baseboards and flooring. Existing tile installations frequently include trim pieces or uneven transitions that become more visible when replaced by broad slab surfaces.
Wall-plane corrections should be incorporated into the renovation scope before the slabs are measured.
The fireplace frame may overlap the existing finish or sit nearly flush with it. Removing tile or adding a slab overlay can change how much of that frame remains visible.
Before fabrication, confirm which trim components remain installed, which are removable and how the stone should terminate around the appliance.
An overlapping frame may conceal a limited portion of the slab edge, while a flush transition requires more precise dimensions and edge alignment. The chosen detail should remain consistent on all sides of the opening.
Existing fireplaces are not always perfectly square or level. The slab opening should respond to verified conditions without creating irregular gaps or preventing the appliance trim from being removed.
Removing a thick brick or tile surround may visually enlarge the fireplace opening, while adding new layers can make it appear more recessed. Hearth height and mantel position can also change the perceived proportions.
The revised elevation should be reviewed before fabrication so that the new material does not unintentionally make the fireplace appear too small, too deep or poorly centred.
Ventilation slots, controls, electrical access and removable panels must remain clear after refacing. The new finish should not extend over components that require inspection or routine service.
Refacing can add preparation layers, bonding materials and slab thickness to the existing wall. This build-up affects the fireplace frame, side returns, hearth projection and nearby finishes.
The complete finished thickness should be calculated before choosing overlay rather than removal.
Where stone ends beside drywall or cabinetry, the two surfaces should meet with a deliberate return, reveal or aligned face. A slab that projects unexpectedly beyond nearby millwork can make the renovation appear incomplete.
Existing baseboards may need to terminate against the new stone, while flooring transitions can be exposed when an old hearth is removed. At the ceiling, a full-height wall may reveal uneven conditions that were less visible beside brick or small-format tile.
Returns should be included in the slab allocation and edge plan. Mitred corners, exposed polished edges and transitions into painted walls each require different fabrication decisions.
An existing hearth may remain when it is stable, appropriately sized and visually compatible with the new surround. If it is cracked, poorly proportioned or conflicts with the new wall plane, removal or reconstruction may create a cleaner result.
Changing hearth dimensions affects flooring, circulation and the visual base of the fireplace. A longer hearth can reinforce a linear design, while a reduced or flush hearth may create a lighter appearance in compact rooms.
Removing a deep wood mantel can simplify the wall, but the revised layout must still account for appliance requirements and any unfinished areas concealed behind the old component.
Floating hearths and restrained stone shelves can modernize a brick or tile fireplace without requiring a fully slab-covered wall. Their dimensions and support conditions should be coordinated before final measurement.
A framed slab surround replaces the immediate finish around the fireplace opening while leaving more of the surrounding wall painted or finished with millwork. This approach can limit demolition and reduce the amount of new material required.
A full-height conversion creates a stronger architectural feature but exposes wall alignment, ceiling conditions and slab-seam decisions across a larger surface. It should not be treated as a simple extension of the lower surround.
Some renovations combine a new finish with a revised television, shelving or cabinetry arrangement. These components should be finalized before slab layout because each recess and opening affects panel divisions and access.
Existing fireplaces often contain off-centre openings, uneven side margins or fixed architectural constraints. Seams can be used to organize these conditions rather than forcing one oversized panel around several difficult cutouts.
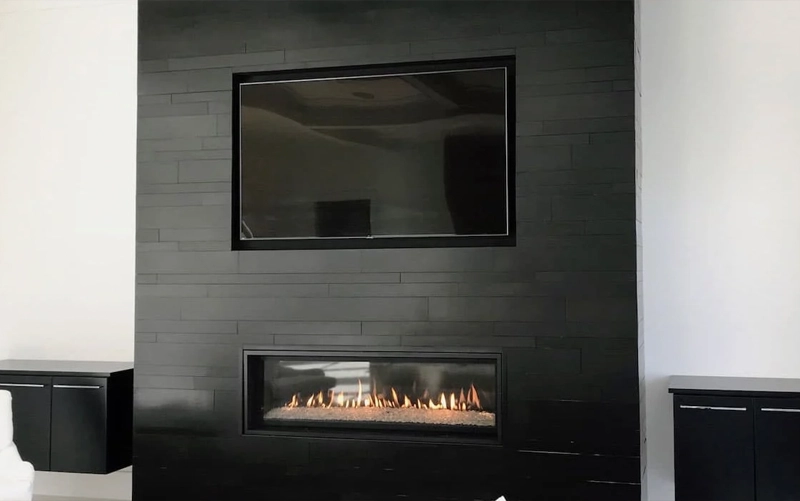
Material selection should follow the confirmed renovation scope, fireplace requirements and finished wall geometry. A material that works well on a new framed wall may require different preparation when installed over existing masonry or repaired backing.
Granite, marble, quartzite and soapstone can create continuous surrounds, hearths and full-height walls with natural variation. Slab selection should account for fissures, vein direction, opening cutouts and the position of seams around existing fireplace conditions.
Natural stone should not be described as maintenance-free. Finish, porosity and care requirements vary between materials and individual slabs.
Porcelain panels can provide a controlled stone-look, concrete-look or solid-colour appearance with fewer visual joints than small-format tile. Their thickness, edge treatment and fabrication limits should be confirmed for the selected product.
Existing wall irregularities remain important because broad, thin panels require a consistent receiving plane. For additional design applications, review large-format porcelain wall ideas.
Engineered materials should only be considered where both the surface manufacturer and fireplace manufacturer approve the intended application. Resin-based products should not be assumed suitable for every heat-adjacent location.
The new surface should be reviewed beside flooring, cabinetry, wall colour and nearby countertops. Exact matching is not always necessary, but undertones, pattern scale and finish level should feel deliberate within the room.
For a fuller comparison of material options, see the guide to choosing stone for fireplace surrounds.
Detailed substrate, clearance, joint and panel-support requirements are covered in the dedicated stone fireplace surround installation guide once its final URL is published.
| Existing Condition or Project Change | Refacing | Partial Rebuild | Full Rebuild |
|---|---|---|---|
| Fireplace appliance remains | Often suitable | May be suitable | Usually unnecessary |
| Existing finish is stable and reasonably flat | May be suitable | Sometimes | Usually unnecessary |
| Wall is severely uneven or damaged | Generally unsuitable | Often suitable | May be required |
| Fireplace opening changes | Limited suitability | Often suitable | May be appropriate |
| Appliance is replaced | Sometimes possible | Often suitable | Depends on the new system |
| Structural or concealed wall damage exists | Unsuitable | May be sufficient | May be required |
The appropriate path depends on the appliance, concealed wall condition and proposed design. Refacing should not be selected solely because it appears less disruptive before demolition begins.
They may be installed over existing masonry when the brick and mortar are stable, sufficiently flat and compatible with the selected preparation and installation system. Irregular, painted or deteriorated brick may require correction or removal first.
An overlay may be considered when the tile is firmly bonded, the wall is flat and the preparation and bonding system approve the application. Added thickness must remain compatible with the fireplace frame and surrounding finishes.
Removal is generally preferable when tile is loose, cracked, heavily coated or creates excessive wall build-up. Stable tile may sometimes remain after a complete technical assessment.
New preparation layers and slabs can make the opening appear deeper and change the relationship between the surface and appliance frame. The finished thickness must be calculated before fabrication.
Yes, when it is stable, correctly proportioned and compatible with the new design. Cracked, loose or poorly aligned hearths may require removal or reconstruction.
No. Many projects retain the existing appliance and replace only the visible finish. The unit should still be assessed for condition, service access and compatibility with the new surround.
Final measurement should wait until the concealed wall has been inspected, required repairs are complete and the fireplace frame, hearth base and adjacent finishes are in confirmed positions.
Stone fireplace refacing works best when the existing wall, appliance opening, finish build-up and slab layout are evaluated together. Early decisions about overlay, removal and reconstruction help prevent conflicts once fabrication begins.








