
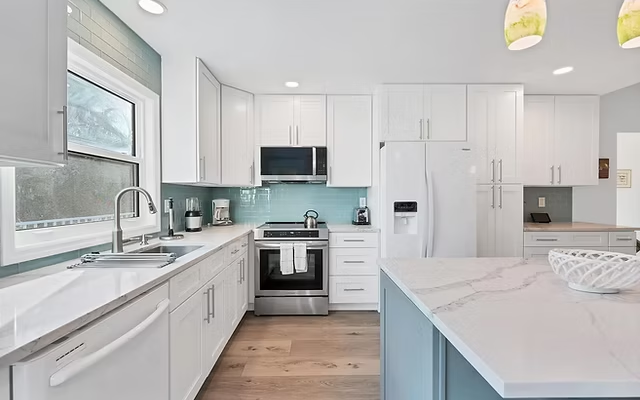
Kitchen cabinets and countertops in Canada should be planned as one coordinated system rather than two separate purchases. Cabinet dimensions establish the kitchen layout, storage, appliance positions and structural base. The countertop completes the main work surface and introduces additional requirements for material selection, seams, sink openings, overhangs, edges and professional installation.
A cabinet finish may look attractive on its own but feel disconnected from the selected countertop colour. A countertop material may provide the desired appearance but require different edge, support or fabrication decisions than the cabinet plan can accommodate. Changes to islands, sink bases, finished panels or appliances can also affect countertop measurements after the cabinets have been ordered.
The most successful projects coordinate layout, colour, material, budget and installation sequence from the beginning. This guide explains how Canadian homeowners can plan cabinets and countertops together while keeping each decision practical, visually balanced and fabrication-ready.
The following overview shows how the main cabinet decisions affect countertop planning.
| Cabinet Decision | Countertop Impact | When to Confirm |
|---|---|---|
| Kitchen layout | Determines countertop runs, corners, islands and approximate material quantity. | During initial design |
| Cabinet colour and finish | Guides countertop undertone, contrast, pattern and finish. | Before final material approval |
| Sink base | Affects sink compatibility, cutout dimensions and support. | Before templating |
| Appliance openings | Affect cooktop cutouts, range clearances and countertop edges. | Before templating |
| Island dimensions | Influence slab quantity, seams, overhangs, supports and access. | Before material layout approval |
| Finished panels and fillers | Establish final countertop length, depth and exposed ends. | Installed before templating |
The cabinet design establishes the conditions around which the countertop is measured and fabricated. This does not mean the countertop should be selected only after every cabinet has been installed. General material, colour, edge and budget preferences should be considered during the design stage so that the cabinet plan can accommodate them.
The overall cabinet layout should normally be established before final countertop measurement. Cabinets determine the position of walls, appliances, sinks, islands and countertop runs. However, countertop preferences should be discussed before the cabinet design is completely finalized.
For example, a homeowner considering a large waterfall island should discuss the intended countertop early. The island dimensions, finished panels, seating overhang and slab direction may affect both the cabinetry and material requirement. Similarly, a farmhouse sink may require a different sink-base configuration than a standard undermount sink.
A practical planning sequence is:
The key distinction is between design planning and final measurement. Cabinets and countertops should be designed together, but the countertop should normally be templated only after the supporting cabinet layout is complete.
Planning Principle
Choose the cabinet layout and countertop direction together, but wait until cabinets, islands, finished panels and required supports are complete before final countertop templating.
Cabinets and countertops affect each other structurally, functionally and visually. A successful design considers all three relationships.
The cabinets form the supporting base beneath the countertop. Base cabinets and islands should be installed securely and remain stable across the complete countertop run. Wide spans, seating overhangs, appliance openings and some design details may require additional support.
A rigid stone surface should not be expected to correct loose cabinets, unfinished islands or major height differences. Cabinet corrections should be completed before countertop production begins.
The cabinet layout establishes where food preparation, cleaning, storage and appliance tasks occur. Countertop dimensions should support those functions without creating impractical corners, narrow work areas or oversized overhangs that interfere with circulation.
Sink cabinets, drawers, waste systems, cooktops and appliance garages should be reviewed alongside the countertop openings and working clearances they require.
Cabinet colour, door style, hardware and wood grain influence how a countertop pattern appears. A strongly veined surface may work as a focal point beside simple cabinetry but compete with decorative doors, patterned flooring or a detailed backsplash.
The objective is not always to match cabinets and countertops closely. Controlled contrast can create a stronger and more balanced design than using similar colours throughout the entire kitchen.
Cabinet and countertop colours should be compared using actual samples rather than colour names alone. White, gray, beige, black and wood finishes can contain different undertones that become more noticeable when large surfaces are installed beside each other.
A white countertop may have blue, gray, cream or beige undertones. Natural wood cabinetry may lean yellow, orange, red, brown or muted gray. Two materials can appear compatible in separate displays but feel disconnected when viewed together under the same kitchen lighting.
Useful pairing directions include:
Lighting, flooring, backsplash materials and hardware also affect the finished result. Samples should be viewed together in the kitchen during different times of day whenever possible.
For a detailed breakdown of undertones, cabinet finishes, pattern intensity and specific colour combinations, review the guide to matching countertop colors with kitchen cabinets.
Countertop movement should be balanced against cabinet detail. Dramatic veins and multi-tone patterns generally have more visual impact beside simple slab or restrained shaker doors. Decorative cabinet profiles, pronounced wood grain and patterned backsplash tile may work better with a quieter countertop.
Large islands can display bold veins more effectively than narrow countertop sections interrupted by sinks, corners and appliances. The slab layout should therefore be considered alongside the cabinet plan rather than approved from a small sample alone.
Polished countertops reflect more light and may make colour and pattern appear stronger. Honed or matte surfaces create a softer appearance but may have different care requirements depending on the exact product.
The countertop finish does not have to match the cabinet sheen. Matte cabinetry can work with a polished countertop for contrast or with a honed surface for a quieter, more continuous design.
Custom, semi-custom and pre-made cabinets can all support professionally fabricated countertops when they are properly assembled, secured and prepared for the approved design.
The main difference is not whether stone can be installed. The difference is how much flexibility the cabinet system provides around the room, appliances, storage and countertop details.
Custom cabinets are produced for the specific kitchen layout. They can accommodate unusual room dimensions, integrated appliances, large islands, non-standard depths and specialized storage requirements.
They may be useful when the project includes:
Custom cabinetry normally involves more design coordination, production time and cost. It does not remove the need for final countertop measurement after installation.
Pre-made cabinets use standard modular sizes. They can provide an efficient and controlled option when the room and appliance layout work with the available cabinet dimensions.
Fillers, finished panels or additional support may be required to complete the layout. These components should be installed before countertop templating because they can change the final countertop dimensions.
Stock cabinets can support quartz, granite, quartzite, marble and porcelain when the completed cabinet system is stable and compatible with the selected design.
Custom cabinets may provide greater value in complex kitchens where standard modules cannot use the available space efficiently.







The better option depends on layout fit, cabinet quality, installation, storage requirements and countertop coordination—not simply whether the cabinet is custom or pre-made.
For a detailed comparison of cost, flexibility, support and project suitability, review custom vs. pre-made kitchen cabinets for countertops.
A kitchen budget should include more than the cabinet purchase price and countertop material rate. The complete project may involve demolition, cabinet installation, finished panels, sink-base modifications, countertop fabrication, delivery, plumbing, electrical work and appliance coordination.
The cabinet layout can influence countertop cost through:
An oversized island or highly directional pattern may require additional material even when the total square footage appears reasonable. Changing the sink, appliance or island dimensions after templating can also lead to revised measurements and fabrication.
| Project Approach | Potential Advantage | Main Point to Verify |
|---|---|---|
| Keep suitable existing cabinets | Reduces the renovation scope. | Condition, level, stability and compatibility with the new layout |
| Use stock cabinets | May control cabinet cost and schedule. | Required fillers, panels, modifications and supports |
| Use semi-custom cabinets | Balances flexibility and standard production. | Available dimensions and modification limits |
| Use premium material selectively | Creates a focal point without using it throughout. | Colour and thickness compatibility between surfaces |
Homeowners should compare complete installed scopes rather than relying only on cabinet-unit prices or countertop prices per square foot. The guide to budget-friendly kitchen cabinets and countertops provides a more detailed breakdown of project scenarios, cabinet options and cost-control decisions.
Countertop materials differ in appearance, maintenance, fabrication, edge construction and product-specific limitations. The correct choice depends on the exact surface, household use and approved application—not only the general material name.
Common options include:
Material selection should also account for slab dimensions, pattern direction, sink and cooktop openings, edge details, seam locations and the ability of the selected fabricator to work with the exact product.
Homeowners interested in less conventional surfaces can review emerging countertop materials beyond quartz and granite. Product availability, fabrication capability and technical documentation should be confirmed before designing the kitchen around a specialty surface.
Available materials can also be explored through Teccorp Stone’s countertop material collections.
Final countertop measurements are based on the completed cabinet layout. Cabinets, islands and components that establish the countertop footprint should be installed in their permanent positions before templating.
Important readiness conditions include:
Cabinets should provide a stable and sufficiently consistent base across the complete countertop run. Loose cabinets, moving islands and significant height differences can affect wall fit, seams, overhangs and appliance clearances.
A countertop fabricator should not be expected to correct an incomplete or unstable cabinet installation during countertop placement. The responsible cabinet contractor should address required corrections before templating.
The final sink, cooktop and relevant appliance models should be confirmed before fabrication. Product changes can affect cabinet openings, countertop cutouts, faucet positions, clearances and surrounding stone dimensions.
Farmhouse sinks, large undermount sinks and some cooktops may require specific cabinet preparation. The sink-base dimensions and internal structure should be reviewed before the cabinet order is finalized.
Large islands affect cabinet structure, slab layout, seams, support and delivery access. The island should be secured before measurement and should not be moved after templating.
Seating overhangs require support appropriate to the material, thickness, span and approved installation method. Finished panels can also affect waterfall measurements and the final alignment between the horizontal countertop and vertical surface.
For a detailed pre-installation review, see how cabinet design affects countertop installation.
Professional measurement services are available through Teccorp Stone’s countertop survey and measurement service.
A coordinated sequence reduces late design changes and helps different contractors understand when their work must be complete.
| Stage | Main Decisions | Countertop Requirement |
|---|---|---|
| 1. Initial planning | Layout, budget, appliances, cabinet type and general material direction | Identify material preferences and major design details. |
| 2. Cabinet design | Cabinet dimensions, islands, sinks, appliances, panels and fillers | Check compatibility with overhangs, openings and slab details. |
| 3. Material selection | Countertop colour, pattern, finish, thickness and edge direction | Review slab quantity, pattern and fabrication requirements. |
| 4. Cabinet installation | Final positioning, securing, fillers, panels and required support | Complete all components affecting final dimensions. |
| 5. Countertop templating | Final dimensions, openings, seams, overhangs and edge details | Cabinets and fixtures must match the approved project conditions. |
| 6. Fabrication and installation | Slab layout, cutting, finishing, delivery and placement | Do not change cabinets, sinks or appliances without consultation. |
Canadian projects may also require planning for condominium access, elevator bookings, delivery restrictions, parking, seasonal site conditions and the practical size of fabricated sections. These requirements should be discussed before fabrication rather than treated as installation-day details.
Cabinet and countertop samples should be reviewed together with flooring, backsplash and lighting. Choosing each finish independently can create conflicting undertones or excessive pattern.
Moving an island, adding a panel or changing a sink after measurement can affect countertop dimensions, seams, cutouts and overhangs.
The complete countertop scope can include slab quantity, fabrication, openings, edge details, delivery, removal and installation. A low material rate does not automatically produce the lowest completed project cost.
Cooktop and range dimensions can affect cabinet openings, countertop clearances and edge locations. Exact models should be confirmed before final fabrication.
Small samples may not show the full scale of veining or colour variation. Natural and highly directional surfaces should be reviewed using full slabs or suitable large-format images.
A rigid surface should not be used to conceal major cabinet movement, incomplete panels or unsuitable support. Cabinet readiness is a separate responsibility that must be resolved before countertop production.
The cabinet layout should normally be established first because it determines countertop dimensions, islands, sinks and appliances. Countertop material and design preferences should still be discussed during cabinet planning.
Final countertop templating should normally wait until base cabinets, islands, finished panels, fillers and components affecting the countertop dimensions are installed and secured.
Yes. Pre-made cabinets can support stone countertops when they are correctly assembled, secured, sufficiently level and prepared for the selected material, openings and overhangs.
No. Cabinets and countertops can use coordinated undertones or controlled contrast. They should relate intentionally to each other and to the flooring, backsplash, hardware and lighting.
Potentially. Existing cabinets should be inspected for stability, level, water damage, layout compatibility and suitability for the new sink, appliances and countertop design.
Yes. The exact sink and installation method should be confirmed because they affect the cabinet preparation, countertop cutout, faucet positions and support requirements.
Yes. The island should be fixed in its permanent position because movement after measurement can affect alignment, overhangs, slab dimensions and surrounding clearances.
Support should be coordinated between the cabinet contractor, countertop fabricator and other responsible professionals. Requirements depend on the cabinet structure, material, thickness, span, openings and overhang design.
Cabinets, panels, islands, sinks and appliance openings should not be changed after templating without consulting the countertop fabricator. Even a small change may affect the fabricated dimensions.
Kitchen cabinets and countertops perform best when colour, layout, fixtures, material and installation requirements are reviewed as one project.
Teccorp Stone provides countertop material selection, professional measurement, fabrication and installation for kitchens in Ontario service areas. Share available cabinet drawings, kitchen photographs, approximate dimensions, sink and appliance specifications and preferred countertop materials for a more useful project review.
Plan Your Kitchen Cabinets and Countertops Together
Coordinate cabinet layout, material selection, fixtures, support and countertop measurement before fabrication begins.






