
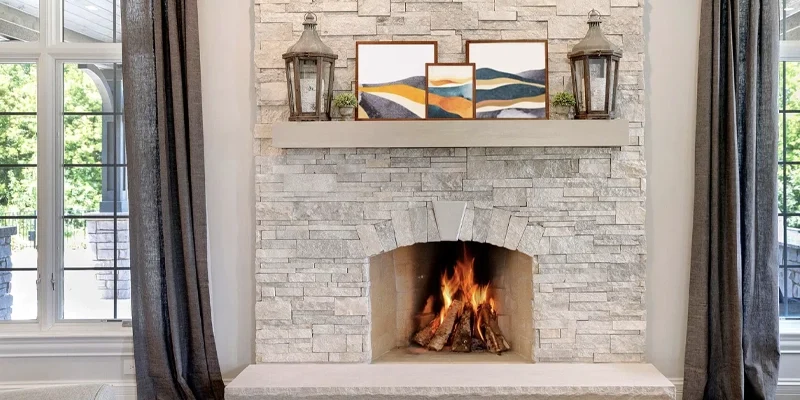
Stone fireplace hearths, mantels and surrounds are separate components that should be planned as one coordinated elevation. Each element has a different visual and functional role: the hearth establishes the base of the fireplace, the mantel creates a horizontal feature or separation, and the surround frames the appliance opening or extends across the wall.
Choosing a stone colour is only one part of the process. The proportions, projection, edge build-up, slab pattern and relationship between the components affect whether the finished fireplace feels balanced. The exact fireplace model also influences where each stone component can be positioned and whether a hearth or mantel is decorative, required or restricted.
This guide explains the design and material details of fabricated stone fireplace components. It focuses on hearth forms, mantel options, surround configurations, proportions and slab coordination. Detailed material performance, wall preparation and appliance installation remain separate subjects.
Component Overview
The hearth, mantel and surround should not be selected independently. Their dimensions, visible thickness, material pattern and position around the fireplace opening should be reviewed together and checked against the exact appliance requirements before fabrication.
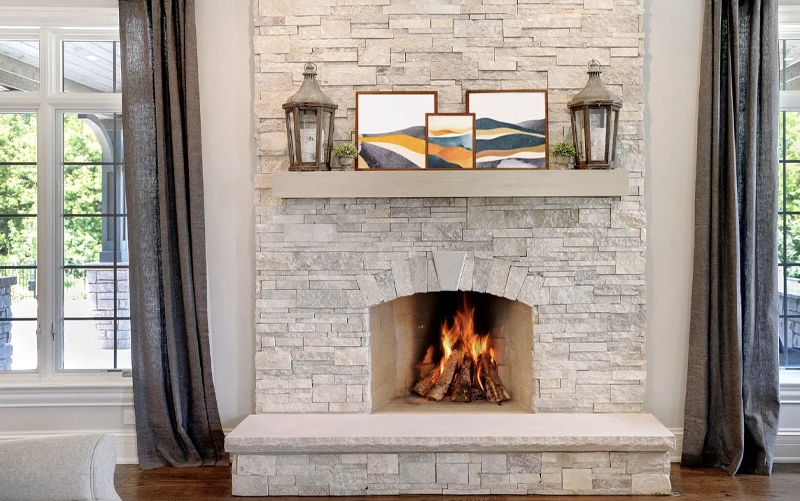
The terms hearth, mantel and surround are sometimes used interchangeably, but they describe different parts of the fireplace. Identifying each component correctly makes it easier to define the design scope, estimate material requirements and prepare an accurate slab layout.
The hearth is the horizontal surface at the base of the fireplace. It may sit flush with the surrounding floor, project into the room, form a raised platform or appear to float above the floor.
Depending on the fireplace model, the hearth may be:
The finished hearth must be coordinated with the appliance, flooring, wall depth and room circulation. A projecting hearth can provide visual weight, but it also introduces exposed corners and changes how people move around the fireplace.
The mantel is a horizontal feature positioned above the fireplace opening. It may be a projecting shelf, a thick fabricated stone band, a wood element or a subtle break between the lower surround and upper wall.
A mantel is not required for every fireplace design. Full-height slab walls, linear fireplaces and minimal feature walls may appear more balanced without one. Where a mantel is included, its projection and height must be checked against the fireplace specifications and adjacent combustible materials.
The surround is the visible finish framing the fireplace opening. A compact surround may include two side pieces and an upper header, while a larger surround may extend to the floor, ceiling or adjacent walls.
Common configurations include:
The surround usually contains the most sensitive fabrication areas because the fireplace cutout creates internal corners and narrow stone sections.
The hearth, mantel and surround should share a clear proportional relationship. A deep hearth paired with a very narrow surround can make the fireplace feel bottom-heavy, while a thick mantel above a small opening may visually compress the wall.
The components can match exactly or use complementary materials. A continuous slab pattern may connect the hearth and surround, while a contrasting mantel can establish a separate horizontal line. The correct approach depends on the room, fireplace dimensions and intended visual weight.
Stone components should not be designed from appearance alone. The exact fireplace model may define hearth requirements, permitted facing materials, mantel restrictions, ventilation zones and service access.
A decorative hearth or stone surround may extend beyond the minimum conditions required by the fireplace. Conversely, some appliances require specific non-combustible surfaces, protective layers or hearth configurations that form part of the approved installation.
The stone finish should not be assumed to replace required backing, insulation or other components within the fireplace assembly.
There is no universal mantel height, projection or hearth depth that applies to every fireplace. Requirements can vary between electric, gas and wood-burning systems and between individual models from the same manufacturer.
Before approving stone dimensions, confirm:
Some fireplaces direct heat through openings above or beside the appliance. Stone mantels, shelves or surround panels should not obstruct these areas.
Removable trims, controls and service panels must also remain accessible. A fireplace wall may appear visually complete while still requiring planned joints or removable components for future maintenance.
Planning Principle: Non-combustible stone does not eliminate appliance clearances or restrictions. The hearth, mantel and surround must remain compatible with the complete fireplace assembly.
A stone fireplace hearth establishes the lower edge of the elevation and influences both the visual weight and practical use of the fireplace. Its form should be selected after the appliance position, finished flooring and surrounding wall depth are confirmed.
A flush hearth aligns with the surrounding floor or creates only a minimal change in level. It supports a restrained contemporary appearance and reduces projection into the room.
This detail requires accurate coordination between stone thickness, flooring elevation and the supporting base. Changes between materials should be planned so the finished transition does not create an uneven edge.
A raised hearth creates a stronger base and may function visually as a platform beneath the fireplace. It can extend only across the opening or continue farther along the wall.
The height and depth should remain proportional to the room and fireplace. A raised hearth that is too deep may interrupt circulation, while one that is too shallow can appear like an accidental step.
A floating hearth is elevated above the floor with a visible shadow line below it. This detail can reduce the apparent weight of a broad stone wall and works well with linear or asymmetrical fireplace designs.
The hearth should not rely on the stone alone for structural support. Its underlying support and wall connection must be coordinated before fabrication.
A firebox-width hearth follows the dimensions of the fireplace opening and creates a compact, centred composition. A full-width hearth may extend beneath side panels, shelving or millwork and can reinforce the horizontal scale of a longer wall.
The width should relate to the complete elevation rather than being selected from the fireplace opening alone.
The edge between the hearth and flooring is especially important in renovation projects. Removing an existing hearth can expose unfinished flooring, while extending a new hearth may cover previous transitions or require new floor repairs.
Stone colour, edge finish and joint placement should be reviewed beside the actual floor material before the hearth is fabricated.
A stone fireplace mantel can define the horizontal structure of the wall, separate the fireplace from an upper feature area or provide a visual connection to the hearth. Its dimensions should respond to the fireplace opening and complete elevation rather than being selected as an isolated decorative shelf.
A slim stone shelf creates a controlled break above the fireplace without introducing the visual weight of a traditional mantel. It can be fabricated from the same material as the surround or from a quieter complementary slab.
The shelf depth, edge profile and support should be resolved before fabrication. Even a non-combustible stone mantel must remain compatible with the appliance requirements and nearby combustible finishes.
A mitred mantel uses fabricated front and side returns to create the appearance of a thicker stone element. The visible depth may be substantially greater than the actual slab thickness.
This detail can give the fireplace a stronger architectural presence, but it increases material use and requires accurate alignment of the pattern across the mitred edges. A very thick mantel may overpower a compact fireplace opening or low-ceilinged room.
A mantel does not always need to project as a separate shelf. A horizontal stone band can be incorporated into the fireplace wall to create a subtle transition between lower and upper panels.
This approach may align with the top of the fireplace, a television recess or adjacent cabinetry. The band should contribute to the overall panel layout rather than introducing an unrelated seam.
Stone can be combined with a wood shelf, metal trim or concealed shadow line. Mixed-material mantels add contrast, but each material may have different clearance, movement and fastening requirements.
Combustible components should not be positioned based solely on the location of the stone. The complete mantel assembly must be checked against the exact fireplace specifications.
A mantel-free wall can create a cleaner vertical composition, particularly with linear fireplaces, full-height panels or strongly veined slabs. Removing the mantel also prevents an additional horizontal element from competing with a television or artwork.
The decision should be based on the room and wall proportions. A mantel can provide useful visual separation, but it is not automatically required for a balanced fireplace design.
The fireplace surround defines how the stone meets the appliance opening and how far the material extends across the wall. Its configuration affects slab yield, seam placement, internal corners and the relationship with the hearth and mantel.
A framed surround places stone around the immediate fireplace opening while leaving more painted wall or millwork visible. This option can suit smaller rooms, transitional interiors and projects where a full-height stone wall would feel too dominant.
A three-sided surround covers the top and sides of the opening and is often paired with a separate hearth. A four-sided surround also includes stone below the firebox or around the complete opening.
The appropriate arrangement depends on the fireplace frame, hearth design and visible lower-wall conditions.
Traditional or transitional surrounds may be fabricated as separate vertical legs and a horizontal header. This format can create clear architectural proportions and may simplify pattern control around the opening.
Joint positions should be intentional. Separate pieces should not appear as unrelated strips or create narrow vulnerable sections near the internal corners.
A full-height surround extends the stone above the fireplace toward the ceiling. It may use one broad central panel, several sequential panels or a bookmatched composition.
Although visually continuous, the wall may still require seams based on slab size, openings and access. The full elevation should be reviewed before cutting rather than treating the upper wall as an extension added after the lower surround.
A projecting fireplace wall introduces visible side returns that require separate edge and pattern decisions. A recessed arrangement may place the appliance, stone or television within a deeper wall cavity.
Both conditions affect slab dimensions and transitions.


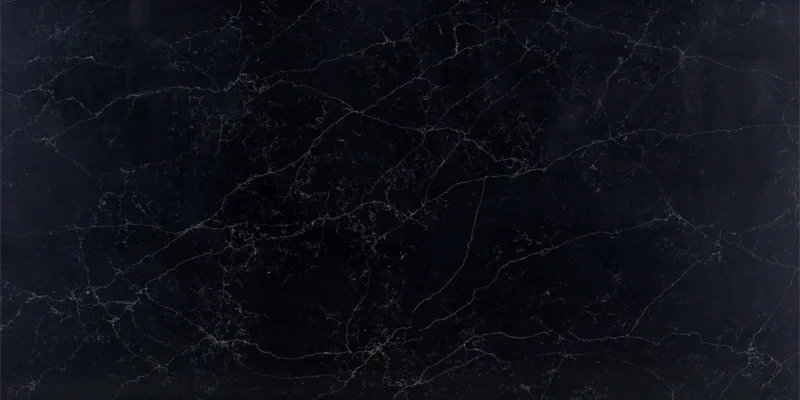



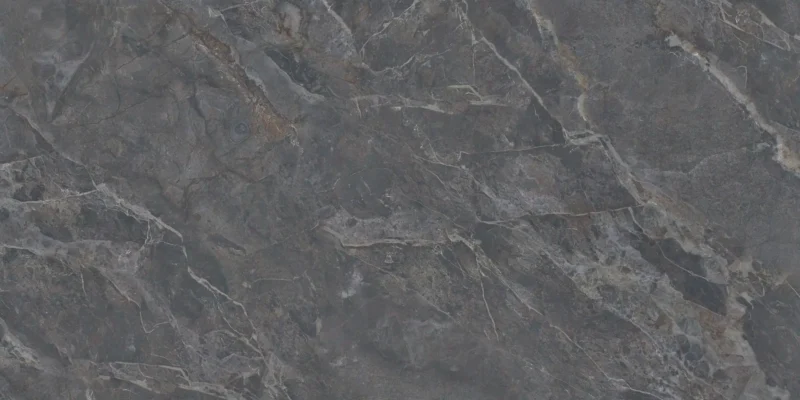
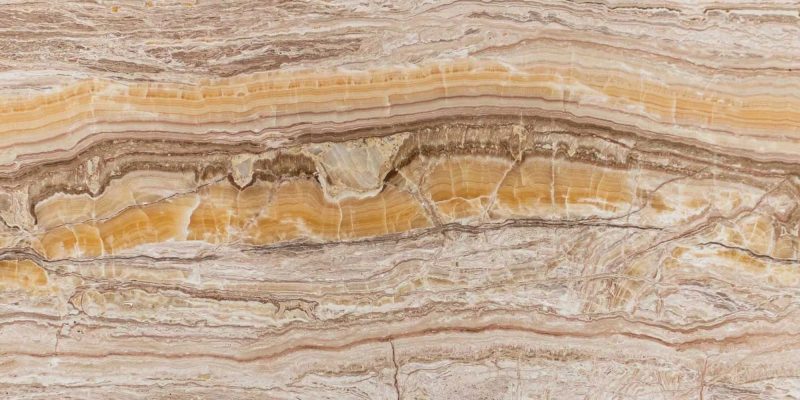



The hearth, mantel and surround do not necessarily require the same material characteristics. A horizontal projecting element may need different edge and support considerations than a thin vertical wall panel.
Granite may be considered for hearths and fabricated components where a natural crystalline appearance and durable exposed edges are preferred. Individual slabs should still be reviewed for fissures, movement and vulnerable areas around cutouts.
Marble can create a formal or highly expressive surround through directional veining and bookmatched layouts. It is also suitable for fabricated mantels when the edge design and pattern continuation are carefully planned.
Marble varies in porosity and sensitivity to acidic cleaners, so it should not be described as stain-proof or maintenance-free.
Quartzite can provide strong natural movement for hearths, mantels and surround panels. Slab classification and characteristics should be verified because materials sold under similar names may differ.
Soapstone can create a quieter, darker hearth or surround with relatively restrained movement. Its softer surface character and evolving patina should be considered part of the design rather than treated as a defect.
Porcelain panels can provide broad wall coverage with controlled patterns and relatively thin profiles. They are often more suitable for vertical surrounds than for projecting components unless the hearth or mantel is designed with an appropriate fabricated assembly.
Thickness, edge treatment and approved application vary by product. For additional examples, review large-format porcelain wall applications.
Engineered surfaces should only be used where the surface manufacturer and fireplace manufacturer approve the exact location and heat conditions. Suitability for a vertical surround does not automatically confirm suitability for a hearth, mantel or area exposed to concentrated heat.
For a detailed comparison beyond component design, see fireplace stone material options.
A standard exposed slab edge can create a restrained and honest material expression. It works best where the actual thickness suits the scale of the hearth, mantel or wall return.
Mitred build-up creates the appearance of a thicker component by joining fabricated faces at the edge. It can be used for hearth fronts, mantel shelves and projecting fireplace walls.
The return depth, corner alignment and pattern continuation should be resolved before slab cutting.
A laminated edge uses additional material to increase visible thickness. Depending on the stone pattern, the seam between layers may remain visible and should be treated as an intentional fabrication detail.
Polished exposed edges may be appropriate at side returns, hearth ends and mantel edges. The edge finish should coordinate with the face finish and should not introduce an unnecessary contrast.
A waterfall return carries the material from a horizontal hearth or mantel down a vertical face. Side returns wrap stone around a projecting wall or fireplace structure.
These details require additional slab allocation and can influence seam positions elsewhere in the elevation. They should be included in the original yield and layout plan rather than added after the primary panels are cut.
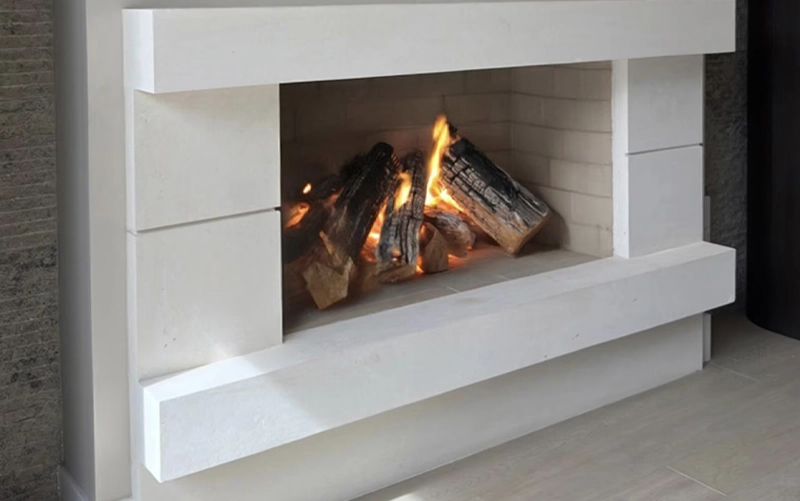
The hearth, mantel and surround should be proportioned against the complete fireplace elevation rather than designed as separate decorative pieces. The fireplace opening provides an important reference, but wall width, ceiling height, furniture scale and adjacent architectural elements also influence the final composition.
A surround that extends slightly beyond the appliance frame can create a restrained focal point, while wider stone legs and a broader header establish a more substantial architectural frame. The hearth and mantel should respond to that visual width without automatically matching it.
For example, a hearth may extend beyond the surround to strengthen the horizontal base, while a mantel may be narrower to avoid making the upper wall appear heavy. Exact dimensions should be evaluated through a scaled elevation rather than a universal formula.
Tall rooms can support stronger vertical surrounds and thicker horizontal components, while compact rooms generally benefit from shallower projections and fewer competing lines.
A substantial mantel in a low room can visually divide the wall and reduce the apparent ceiling height. In a double-height space, a very narrow hearth or surround may appear undersized relative to the overall elevation.
Visible thickness, material pattern and physical projection all contribute to visual weight. A dark raised hearth may appear heavier than a flush hearth of the same width, while a strongly veined mantel can become more prominent than its dimensions suggest.
Projection should also account for circulation. Deep hearths and projecting mantel ends can create obstacles where the fireplace is close to a doorway, seating route or narrow living area.
Where a television or artwork is positioned above the fireplace, the mantel can provide visual separation between the upper and lower elements. However, adding a mantel purely to divide the wall may create an unnecessary line if the television, fireplace and slab pattern are already balanced.
For broader elevation planning, review modern stone fireplace design ideas.
A symmetrical fireplace may use equal surround widths, a centred mantel and a hearth extending evenly on both sides. An asymmetrical composition may extend the hearth toward shelving or use a mantel only across part of the wall.
Asymmetry should still feel balanced. The visual weight of stone, cabinetry, open wall areas and furnishings should be assessed together.
Veins can continue from the vertical surround into a hearth or mantel when the slab allocation and fabricated returns are planned together. Exact continuity is not always necessary, but abrupt changes in direction should appear intentional.
Natural stone patterns rarely behave like a repeated printed surface. The design should work with the actual slab rather than relying on a conceptual sample alone.
Bookmatching can create a centred pattern above or around the fireplace opening. This approach requires compatible consecutive slabs and enough usable material to accommodate cutouts, edge details and panel divisions.
A bookmatched composition should be approved as a complete elevation. The most dramatic part of the pattern should not be unintentionally removed by the fireplace opening or concealed behind a mantel.
The hearth can use a contrasting stone when a practical or visual distinction is desired. A darker, quieter hearth may ground a lighter surround, while a subtle wall material can be paired with a more expressive natural-stone mantel.
The materials should still share a compatible undertone, finish level or pattern scale so the composition does not appear assembled from unrelated remnants.
Seams can align with the top of a hearth, the edge of a mantel band or the sides of the fireplace opening. These architectural reference points help joints appear deliberate.
Placing seams through prominent veins or immediately beside fragile internal corners can weaken both the visual layout and fabrication plan.
Smaller hearths, mantels and framed-surround pieces may sometimes be produced from suitable remnants. This can be efficient when the available material provides the required dimensions, pattern direction and quality.
Remnant availability should not dictate the design if the pattern, finish or slab size does not support a coordinated result.
A wood mantel can introduce warmth and contrast beside a stone surround. Its position, depth and attachment must remain compatible with the fireplace requirements and the complete wall assembly.
The stone should not be treated as a protective allowance that permits the wood component to ignore required clearances.
A stone hearth and compact surround can create a defined fireplace feature without covering the entire wall. Painted upper and side areas may make the room feel lighter and allow artwork or furnishings to remain visually important.
Slim metal shelves or trims can introduce precise shadow lines beside stone panels. Their locations should align with the hearth, mantel or slab joints rather than creating additional unrelated horizontal lines.
Cabinetry and stone should be coordinated for depth, alignment and edge treatment. A stone return may terminate flush with the cabinet face, sit forward as a deliberate reveal or transition through a narrow shadow gap.
For a broader comparison of fireplace finishes, see stone, tile, brick and veneer fireplace options.
An existing hearth may remain when it is stable, correctly positioned and compatible with the proposed surround. Its colour, edge profile and dimensions should be reviewed beside the new material before it is incorporated into the design.
Removing a traditional wood mantel can reveal unfinished wall areas, attachment points or uneven transitions. These conditions should be included in the renovation scope before the replacement stone components are measured.
Removing brick or tile may change the wall depth and expose a different fireplace-frame relationship. The hearth, mantel and surround dimensions should be finalized only after the remaining wall conditions are verified.
Overlaying an existing finish adds thickness, while removal may reduce the wall projection. Both conditions affect returns, baseboards, flooring, millwork and the visible depth of the fireplace opening.
Existing-fireplace projects should therefore be treated as measured renovations rather than direct copies of new-construction details.
The hearth is the horizontal component at the base of the fireplace. The surround is the visible material framing the fireplace opening or extending across the wall.
No. Hearth requirements depend on the exact fireplace model and approved installation. Some hearths are required protective components, while others are added for design purposes.
Yes. Stone mantels may be fabricated as shelves, thick mitred elements or horizontal bands. Their position, projection and support must be coordinated with the fireplace requirements.
There is no universal visual thickness. The mantel should relate to the fireplace opening, wall scale and surrounding components. Mitred fabrication can create a thicker appearance than the actual slab.
It can match, continue the same slab pattern or use a complementary material. The choice should support the complete elevation rather than treating each component independently.
Porcelain may be suitable when the selected product, fabricated assembly and fireplace requirements permit the application. A thin vertical cladding product should not automatically be assumed suitable for a projecting hearth or mantel.
Yes, when it is stable, appropriately sized and visually compatible with the new surround. Its condition and relationship with the revised wall thickness should be confirmed first.
Stone fireplace hearths, mantels and surrounds work best when their dimensions, materials, edges and patterns are planned as one coordinated composition. The appliance requirements and finished wall conditions should be confirmed before the components are measured and fabricated.







