
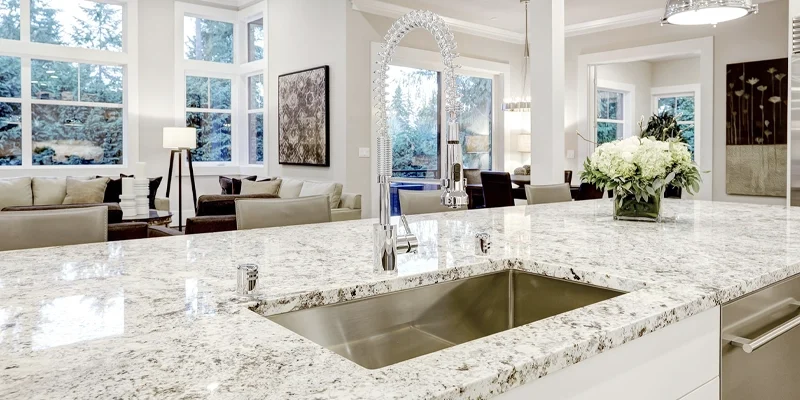
Kitchen countertops in Brampton should be selected and planned around the actual kitchen layout, household needs, cabinet condition and installation requirements. The right surface must support everyday cooking and cleaning while fitting the design of the home and the practical requirements of fabrication and delivery.
Brampton countertop projects can range from compact condominium and townhouse kitchens to larger semi-detached and detached homes with islands, multiple countertop runs and custom design details. Each property may require a different approach to measurement, slab planning, access and installation.
Teccorp Stone provides professional countertop measurement, custom fabrication and installation for quartz, granite, quartzite, marble, porcelain and other custom stone applications. The service scope can include kitchen countertops, islands, waterfall panels, sink and cooktop openings and coordinated stone backsplash details.
This guide explains the countertop options available for Brampton kitchens, how the project process works and what homeowners should confirm before requesting a quotation. For an overview of the complete service, review Teccorp Stone’s kitchen countertop fabrication and installation service.
Quick Brampton Countertop Overview
Quartz: low routine maintenance with controlled colour and pattern options
Granite: natural variation and strong everyday kitchen performance
Quartzite: premium natural movement for islands and statement surfaces
Marble: distinctive natural veining for design-focused kitchens
Porcelain: modern large-format designs, thin profiles and wall applications
The correct material and installation plan depend on the kitchen layout, maintenance expectations, cabinet condition, access route and project budget.
A Brampton kitchen countertop project should be planned according to the property type and the condition of the existing kitchen. A compact condominium replacement, a townhouse renovation and a large detached-home island may use similar materials but involve different slab quantities, carrying requirements and fabrication details.
Homeowners should consider the kitchen as a complete system. Cabinets, appliances, sinks, countertop sections, backsplashes and access conditions must work together before final measurements are approved.
Condominium and townhouse kitchens often have efficient layouts with limited countertop runs, compact islands or peninsula seating. These projects may require less material than a large detached-home kitchen, but access and installation planning can still affect the scope.
Relevant considerations may include:
For condominium projects, building access should be confirmed before fabrication. A countertop section that fits the kitchen may still be too large to move through an elevator, stairwell or unit entrance.
Townhouse projects may also involve stairs, narrow turns or rear-access limitations. These conditions can affect section planning, seam placement and the number of installers required.
Semi-detached and detached homes often include larger kitchen layouts, separate countertop runs, islands, beverage areas or full-height backsplash applications.
Common project requirements may include:
A larger kitchen does not automatically require a more complicated design, but slab dimensions, pattern direction and access should be reviewed before assuming that an island or long countertop run can be fabricated as one piece.
Countertop planning differs depending on whether the project uses newly installed cabinets or retains an existing kitchen layout.
For new cabinetry, final templating should normally take place after the base cabinets, island, finished panels and fillers are installed, secured and level. Appliance openings, sink selection and seating overhangs should also be confirmed.
For renovation projects using existing cabinets, the countertop contractor should review whether the cabinet boxes are stable, suitable for the new material and compatible with the proposed sink and appliance configuration.
Countertops should not be used to conceal significant cabinet movement, water damage or structural problems. Required cabinet corrections should be completed before fabrication and installation.
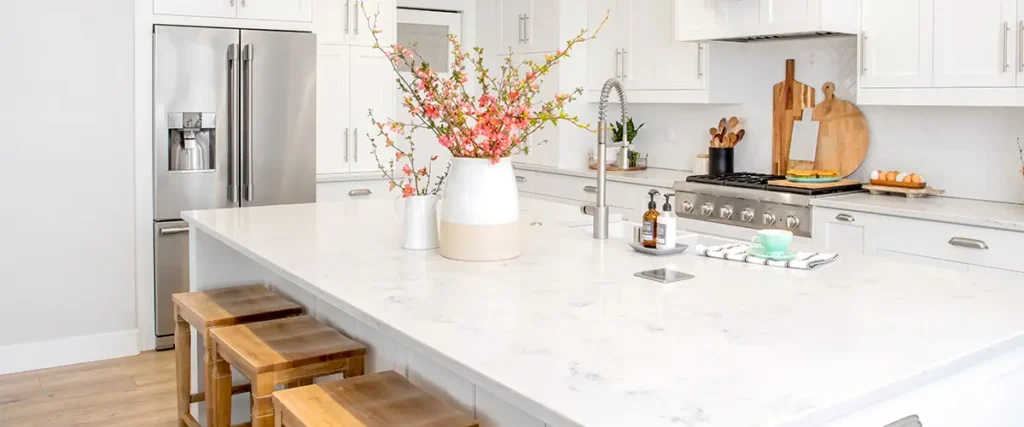
Material selection affects appearance, routine care, slab planning, fabrication and the final project scope. There is no single material that is best for every Brampton kitchen.
The material should be selected according to daily kitchen use, maintenance expectations, preferred appearance, island and backsplash requirements, fabrication details and the complete project budget.
For a detailed comparison, review the guide to kitchen countertop materials in Ontario.
Quartz countertops are engineered surfaces available in controlled colours, subtle designs and directional marble-inspired patterns. They are commonly selected for kitchens where homeowners want relatively simple routine maintenance and consistent design options.
Quartz generally does not require routine sealing, but it should still be protected from direct heat and heavy edge impact. Large directional patterns may require additional slab-layout and seam planning around islands, corners and waterfall panels.
Quartz is commonly suited to busy family kitchens, condominium and townhouse renovations, modern interiors, perimeter countertops and islands requiring controlled colour coordination.
Granite countertops and quartzite are natural-stone options with slab-specific mineral movement, colours and patterns. They are appropriate for homeowners who value natural variation and want to review the actual slab before fabrication.
Granite often provides strong practical performance for everyday kitchen use. Quartzite is frequently selected for prominent islands and statement surfaces where dramatic natural movement is a design priority.
Care and sealing requirements vary by the specific stone and finish. Natural-stone selection should therefore consider the actual slab, its usable dimensions, pattern direction and recommended maintenance.
Marble countertops are selected for distinctive veining, natural movement and architectural character. They may be used for statement islands, perimeter countertops, baking areas and full-height stone backsplashes.
Marble requires informed use because acidic ingredients and some cleaners can etch the surface. Sealing may help reduce absorption but does not prevent acid etching. It is most suitable for homeowners who understand its maintenance requirements and accept that natural patina may develop over time.
Porcelain countertops are manufactured ceramic slabs commonly used for contemporary countertops, thin-profile islands, waterfall panels and full-height wall applications.
Porcelain generally offers low routine maintenance and strong heat, stain and UV performance. However, fabrication requires specialized cutting, handling and edge construction, particularly for large-format or thin-profile sections.
Homeowners considering this material can review the detailed guide to porcelain countertop applications.
Choosing Between Countertop Materials
Compare the actual product or slab, maintenance requirements, island dimensions, edge details, sink and cooktop openings and complete fabrication scope before making a final selection.
A successful kitchen countertop project requires coordination between the cabinet layout, selected material, fabrication details and property conditions. The process should move from preliminary planning to final measurement, fabrication, delivery and professional installation.
Project requirements vary according to whether the kitchen uses new cabinets, retains existing cabinetry or includes replacement work. Confirming responsibilities at each stage reduces the risk of incorrect dimensions, unsuitable openings, delayed installation or additional trade work.
The first stage is a preliminary review of the kitchen, preferred countertop material and intended design.
The initial review may include kitchen photographs, approximate dimensions, cabinet drawings, material preferences, sink and cooktop specifications, design details and known property-access restrictions.
This information can support material selection and preliminary quoting, but custom fabrication should be based on confirmed site measurements rather than approximate dimensions alone.
Final measurement normally takes place after the base cabinets, island, finished panels and fillers have been installed, secured and positioned permanently.
The site survey confirms cabinet and wall dimensions, island position, openings, overhangs, appliance clearances, possible seams, support requirements and installation access.
The completed template becomes the production reference for the countertop sections. Moving cabinets, changing appliances or replacing the sink after template approval can affect the fit and may require revised measurements or fabrication.
Additional information about site readiness is available through Teccorp Stone’s countertop survey and measurement service.
Once the measurements and design details are approved, the selected slabs are planned and fabricated for the kitchen.
Fabrication may include slab layout, precision cutting, openings, edge finishing, seam preparation, mitred details, waterfall coordination and final dimensional checks.
Natural stone and directional quartz patterns require deliberate layout planning. The position of veins, seams, corners and waterfall panels should be reviewed before cutting begins.
Large islands and full-height backsplashes may also affect slab quantity and usable material. A project should not be evaluated only by the measured square footage because pattern placement and fabrication clearances can influence the required slab area.
The fabricated countertop sections are delivered to the property and moved through the confirmed access route. The installation crew then positions the pieces, verifies the fit and completes the required seams and finishing.
During installation, the crew carries and positions the fabricated sections, checks cabinet support and overhangs, completes seams, mounts an undermount sink when included and performs final adjustments and inspection.
Plumbing, electrical, gas and appliance connections may require separate qualified trades. The written quotation should identify which services are included and which remain the responsibility of the homeowner, general contractor or another trade.











The countertop process differs depending on whether the project begins with new cabinets or involves removing an existing surface. Replacement projects often require more coordination because cabinet conditions, plumbing, appliances and surrounding finishes must be considered.
New-cabinet projects usually allow the countertop to be measured after the complete kitchen layout has been installed and approved.
Before templating, the base cabinets, island, finished panels and fillers should be installed and secured. Appliance openings, sink and cooktop models, cabinet levels and required overhang supports should also be finalized.
Final countertop measurement should not be used to compensate for incomplete or moving cabinetry. Cabinet corrections should be completed before fabrication begins.
Many Brampton homeowners can replace their countertops without replacing all of the cabinets. This approach may reduce the renovation scope when the existing cabinet boxes remain stable, secure and compatible with the proposed design.
Existing cabinets may be suitable for reuse when:
The cabinet condition may not be fully visible until the existing countertop has been removed. Uneven cabinet tops, water damage or unsuitable support may require correction before the new surface can be installed.
For a detailed explanation of demolition, cabinet preparation and connected expenses, review the guide to kitchen countertop replacement cost in Toronto and the GTA.
A replacement project should define who is responsible for removing and disposing of the existing countertop, disconnecting fixtures and completing any required repairs.
Possible connected work includes:
An existing tile backsplash may be damaged when the old countertop is removed, particularly when the tile overlaps the surface or is strongly bonded near the countertop edge. This possibility should be discussed before demolition begins.
Planning a Brampton Kitchen Replacement?
Share photographs of the existing countertop, cabinets, backsplash and sink area so visible replacement conditions can be considered before final measurement.
Custom fabrication allows the countertop design to respond to the kitchen layout rather than relying only on standard prefabricated dimensions. Islands, edge profiles, backsplashes, openings and pattern alignment should be planned together before the final slabs are cut.
A kitchen island can provide additional preparation space, seating and storage while becoming the visual centre of the room.
Island planning should consider:
Oversized islands may require more than one slab or a planned seam. Even when a one-piece island can be fabricated, the finished section must still fit through the property’s doors, hallways, stairs or elevators.
Homeowners planning a custom island can review Teccorp Stone’s kitchen island countertop service.
A waterfall design continues the countertop material vertically down one or both sides of the island. This detail can create a strong architectural appearance, particularly with directional quartz, porcelain and natural-stone slabs.
Waterfall fabrication requires careful planning around:
Double-waterfall islands require additional material, fabrication and installation work. Pattern continuity should be evaluated before slab cutting rather than treated as an installation-day adjustment.
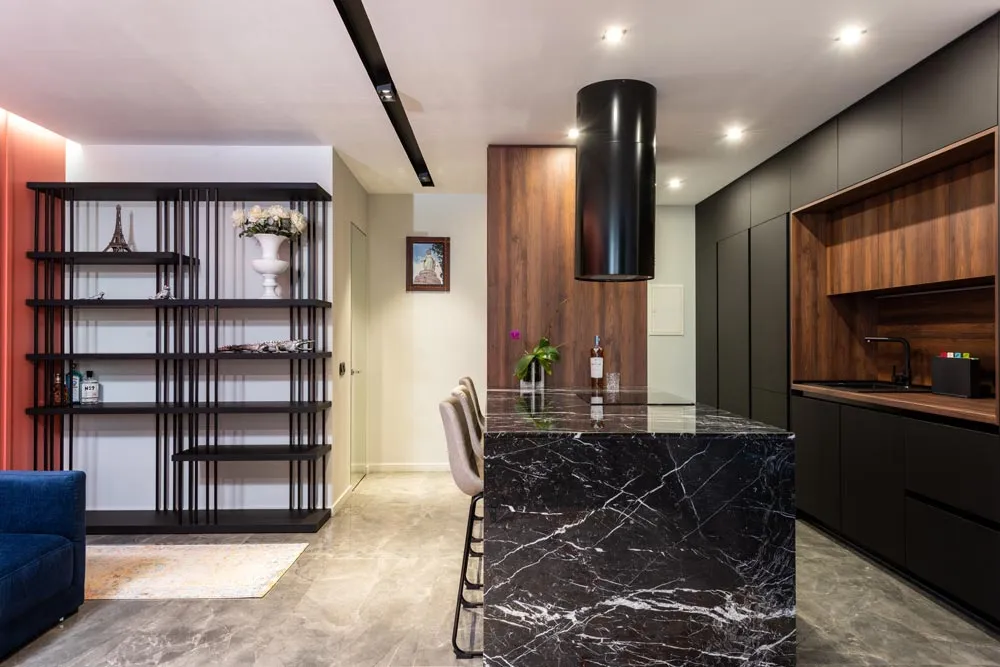
A stone or porcelain backsplash can coordinate the countertop with the wall surface and reduce the number of grout joints associated with conventional tile.
Stone and porcelain may be used for short upstands, full-height backsplashes, cooktop feature walls, window walls and coordinated countertop-and-backsplash designs.
Full-height backsplashes require accurate measurements around outlets, switches, windows, cabinets and ventilation components. Installation sequencing should also be coordinated with electrical and appliance work.
Additional design information is available through Teccorp Stone’s kitchen stone backsplash service.
The sink, cooktop and edge profile affect both the appearance of the countertop and the fabrication requirements.
Before templating, confirm:
Changing a sink or cooktop after fabrication has begun can affect opening dimensions and may require revision or replacement of the affected section.
Professional installation depends on more than the kitchen dimensions. The fabricator and installer should understand how the finished sections will reach the room, whether the cabinets are ready and which building or property restrictions may affect delivery.
The delivery route should be reviewed before countertop section sizes and seams are finalized. Driveway or loading access, parking, stairs, doorways, hallways, tight turns and the location of the kitchen can affect carrying and installation requirements.
Condominium projects may also require freight-elevator reservations, permitted work hours, contractor documentation, common-area protection and controlled unloading procedures. These requirements should be confirmed before fabrication because elevator and corridor dimensions may limit the maximum section size.
Restricted access may require smaller countertop sections, additional seams or a larger installation crew.
Cabinets must be stable, secure and positioned permanently before the countertop is installed. Islands should be fixed to the floor or structure, and required supports should be in place beneath wide spans and seating overhangs.
The installer should not be expected to compensate for major cabinet movement, incomplete finished panels or unsuitable structural conditions during the final installation visit.
Cabinet or renovation contractors should complete required corrections before the countertop installation date.
Seams may be required because of slab dimensions, countertop length, section weight, access restrictions, pattern direction or structural considerations.
The seam plan should balance:
The objective is not necessarily to eliminate every seam. It is to use the fewest practical seams in locations that support safe fabrication, transport and installation.
For more detailed information about measurement, access, seams and on-site labour, review the guide to kitchen countertop installation costs in Ontario.
Kitchen countertop pricing in Brampton depends on the complete project scope rather than the material name or measured square footage alone.
Main cost factors include:
A smaller kitchen is not always the least expensive project. Directional patterns, custom details, multiple openings or restricted access can increase fabrication and installation requirements.
Countertop Cost Planning
Compare the material, slab quantity, fabrication, delivery, installation and replacement-related work as one complete project scope.
For detailed pricing guidance, review the guide to kitchen countertop cost in Toronto and the GTA.
Countertop materials are available across different price levels. Product brand, colour, finish, slab availability and natural-stone rarity can all affect the material portion of the project.
The required slab quantity may depend on:
A kitchen may require more material than its measured square footage suggests when the design includes a large island, directional pattern or several adjoining stone sections.
Standard countertop runs and edge profiles generally require less fabrication than projects involving mitred edges, waterfall panels, multiple openings or detailed pattern alignment.
Fabrication requirements may include:
Custom details should be evaluated according to their visual and functional value rather than added without considering their effect on material use and production work.
Straight countertop runs are generally simpler to measure, fabricate and install than kitchens with several corners, separate work areas or complex island configurations.
Large islands may affect:
An island that can be fabricated as one piece must still be capable of reaching the kitchen through the available doors, halls, stairs or elevators.
Countertop replacement projects may include additional work that is not required when countertops are installed on new, completed cabinetry.
Potential replacement costs may involve:
These responsibilities should be confirmed in writing because they may be included, optional or excluded depending on the contractor and project.
Delivery and installation requirements vary according to section dimensions, material weight, carrying distance and property access.
Additional coordination may be required for:
Access conditions should be disclosed before fabrication so the proposed section sizes and installation plan can be reviewed accurately.
Countertop Cost Planning
Compare the material, slab quantity, fabrication, delivery, installation and any replacement-related work as one complete project scope.
For detailed pricing guidance, review the guide to kitchen countertop cost in Toronto and the GTA.
A countertop contractor should be evaluated according to the clarity of its measurement, fabrication and installation process—not only the lowest initial quotation.
Before approving a company, confirm:
Quotes should be compared using the same material, slab quantity, fabrication details and installation scope. A lower headline amount may exclude services required to complete the project.
Providing complete project information at the beginning can improve preliminary pricing and reduce the need for revisions later.
Useful information includes:
Photographs should show the entire kitchen as well as the sink area, appliance openings, island, backsplash and access route when relevant.
Approximate measurements can support initial planning, but final fabrication should not begin until professional site measurements and project details have been approved.
Preparing Your Quote Request
Include photographs, approximate dimensions, material preferences, sink and appliance information and any known access restrictions.
Common options include quartz, granite, quartzite, marble and porcelain. The appropriate material depends on the kitchen design, daily use, maintenance expectations, fabrication requirements and project budget.
Yes, when the existing cabinets are stable, secured, sufficiently level and compatible with the selected sink, appliances and countertop design. Cabinet conditions should be reviewed before final templating.
Possibly. The result depends on slab dimensions, usable material, island size, pattern direction, fabrication clearances and property access. A section that can be fabricated must also be transported and installed safely.
A waterfall island may be possible when the cabinet structure, island dimensions, slab quantity, pattern placement and installation access are suitable. Existing cabinets may require modification or additional finished panels.
Not always. Existing countertop removal and disposal may be included, optional or excluded. Both services should be identified clearly in the written quotation.
Many straightforward residential countertop installations can be completed within one working day after fabrication and site preparation are finished. Larger kitchens, restricted access and custom details may require additional time.
A qualified plumber may be required to disconnect and reconnect the sink, faucet, drain or garbage disposal. Plumbing responsibilities should be confirmed before installation is scheduled.
Provide kitchen photographs, approximate dimensions, cabinet information, preferred material, sink and appliance specifications, design details and property-access conditions. Final pricing should be confirmed after professional measurement and review of the complete scope.
Every Brampton countertop project involves a different combination of kitchen dimensions, material selection, fabrication requirements, cabinet conditions and property access.
Teccorp Stone provides professional measurement, custom fabrication and countertop installation for kitchen projects in Brampton and its broader Ontario service areas.
Send your kitchen photographs, approximate dimensions, cabinet plans, material preferences, sink and appliance specifications and access information so the project can be reviewed around the actual kitchen conditions.
Plan Your Brampton Kitchen Countertop Project
Share your kitchen layout, preferred material, design requirements and site conditions for project-specific countertop guidance.
Request a Brampton Countertop Quote
Explore Kitchen Countertop Services
Browse Countertop Materials








