
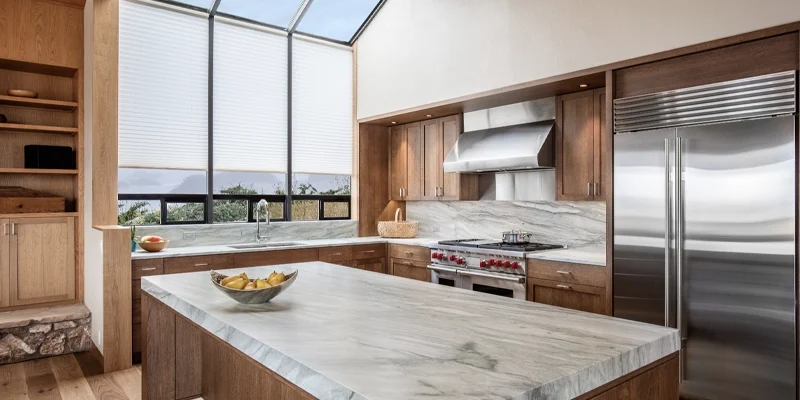
Kitchen countertops in North York should be planned around the kitchen layout, property type, cabinet condition and delivery requirements—not only the appearance of the selected material. A countertop must support daily use while fitting the completed cabinets, sink, appliances, walls and access conditions of the home.
North York includes a varied mix of high-rise condominiums, townhouses, renovated older properties and detached homes with larger kitchens. A compact condo near North York Centre may require careful elevator and section-size planning, while a detached home in Willowdale, Don Mills or York Mills may include a large island, multiple countertop runs or custom stone backsplash details.
Teccorp Stone provides professional countertop measurement, custom fabrication and installation for quartz, granite, quartzite, marble, porcelain and other custom stone applications. The project scope may include perimeter countertops, kitchen islands, waterfall panels, sink and cooktop openings and coordinated stone backsplash sections.
This guide explains the main countertop options for North York kitchens, how different property types affect the project and what homeowners should consider before measurement and installation. For an overview of the complete service, review Teccorp Stone’s kitchen countertop fabrication and installation service.
North York Countertop Project Overview
Condos: elevator dimensions, loading reservations and countertop section sizes may affect the installation plan.
Townhouses: stairs, narrow turns and limited entrance access may influence seams and delivery.
Detached homes: larger islands, multiple countertop runs and custom design details may require additional slab planning.
Material selection, cabinet readiness, sink and appliance specifications and property access should be reviewed before final templating.
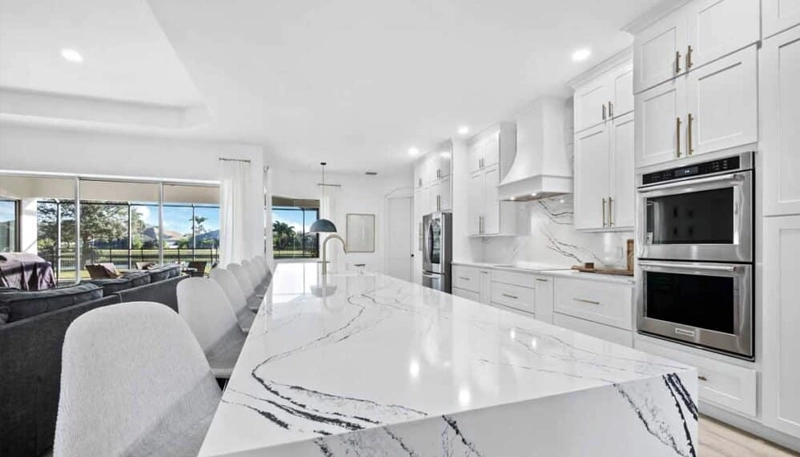
The property type can affect measurement, slab planning, delivery and installation even when two kitchens use the same countertop material. The countertop design should therefore be reviewed around the actual room and access conditions rather than selected from appearance alone.
North York condominiums around North York Centre and the Yonge–Sheppard corridor often have compact layouts, limited carrying routes and building-specific delivery requirements.
Important project considerations may include:
A countertop section may fit the kitchen layout but still be too large to move through the elevator or unit entrance. Access conditions should be reviewed before the final section sizes and seam locations are approved.
Townhouses and renovated older properties may include stairs, narrow entrances, irregular walls or existing cabinets that are not perfectly aligned. These conditions can affect measurement, wall fit and countertop section planning.
Before templating, the cabinets should be secured and reviewed for stability, level and compatibility with the selected sink, appliances and countertop design. Existing wall irregularities should be recorded during the professional site survey rather than assumed from renovation drawings.
Replacement projects may also reveal cabinet or wall conditions that were hidden beneath the old countertop. Any required repairs or support work should be completed before the new surface is installed.
Detached homes may include larger kitchens, separate countertop runs, beverage areas, full-height backsplashes and islands with seating or waterfall panels.
Large-island planning should consider:
An island that can be fabricated as one section must still be transported safely into the kitchen. Doorways, stairs, hallways and turning areas should therefore be evaluated before assuming that a one-piece installation is practical.
The countertop material affects appearance, routine maintenance, slab planning, fabrication details and the complete project scope. There is no single surface that is appropriate for every North York kitchen.
The selection should reflect daily use, maintenance expectations, preferred colour and pattern, kitchen layout, design details and budget. For a complete comparison, review the guide to kitchen countertop materials in Ontario.
Quartz countertops are engineered surfaces available in controlled colours, subtle patterns and directional marble-inspired designs. They are commonly used in condos, townhouses and family kitchens where relatively simple routine maintenance and consistent colour coordination are priorities.
Quartz generally does not require routine sealing, but it should still be protected from direct heat and heavy impact around exposed edges and fabricated openings. Directional designs may require additional slab-layout and seam planning.
Granite and quartzite countertops provide slab-specific natural colour, mineral movement and variation.
Granite can support a wide range of traditional, transitional and contemporary kitchens. Quartzite is often considered for statement islands and larger surfaces where natural movement is a central design feature.
Care and sealing requirements depend on the specific stone and finish. The actual slab should be reviewed for usable dimensions, pattern direction, natural variation and recommended maintenance.
Marble countertops offer distinctive natural veining and may be used for islands, perimeter surfaces, baking areas and coordinated stone backsplashes.
Marble requires informed use because acidic foods and some cleaning products can etch the surface. Sealing may reduce absorption but does not prevent acid etching. Homeowners should select marble only after understanding its maintenance requirements and natural ageing characteristics.
Porcelain countertops are manufactured ceramic slabs used for contemporary countertops, thin-profile islands, waterfall panels and full-height wall applications.
Porcelain generally offers relatively low routine maintenance and strong resistance to heat, stains and UV exposure.
Choosing a Countertop Material
Compare the actual slab or product, maintenance requirements, island dimensions, edge details, openings and complete fabrication scope before approving the material.
A North York countertop project should follow a coordinated process from initial review through final measurement, fabrication, delivery and installation. Each stage depends on the accuracy and completion of the stage before it.
The exact scope varies according to the property type, selected material, cabinet condition, kitchen design and access requirements. Condo projects may require additional building coordination, while replacement projects may involve demolition, cabinet review and connected trade work.
The first stage establishes the preliminary project scope. Homeowners should provide kitchen photographs, approximate dimensions, cabinet or renovation drawings, material preferences and information about the sink, cooktop and appliances.
The review should also identify:
Approximate measurements can support preliminary planning, but custom fabrication should be based on professional site measurements.
Final templating should normally occur after the base cabinets, island, finished panels and required supports are installed, secured and positioned permanently.
During the site survey, the technician may confirm countertop dimensions, wall conditions, sink and cooktop openings, overhangs, seams, appliance clearances and delivery access.
Once the template is approved, cabinets, islands, fixtures and design details should not be changed without consulting the fabricator. Even a small position change can affect openings, seams and final fit.
More detail is available through Teccorp Stone’s countertop survey and measurement service.
After the measurements and project details are approved, the selected slab or surface is planned and fabricated for the kitchen layout.
Fabrication may include:
Directional quartz, porcelain and natural stone may require additional layout planning so visible patterns, seams and transitions work with the kitchen design.
The fabricated sections are transported to the property, moved through the confirmed access route and positioned on the prepared cabinets.
Installers verify the fit, overhangs, openings, seams and support conditions before completing the agreed installation scope. Plumbing, electrical, gas and appliance reconnection may require separate qualified trades unless specifically included.
For a detailed step-by-step explanation, review the kitchen countertop installation process in Ontario.
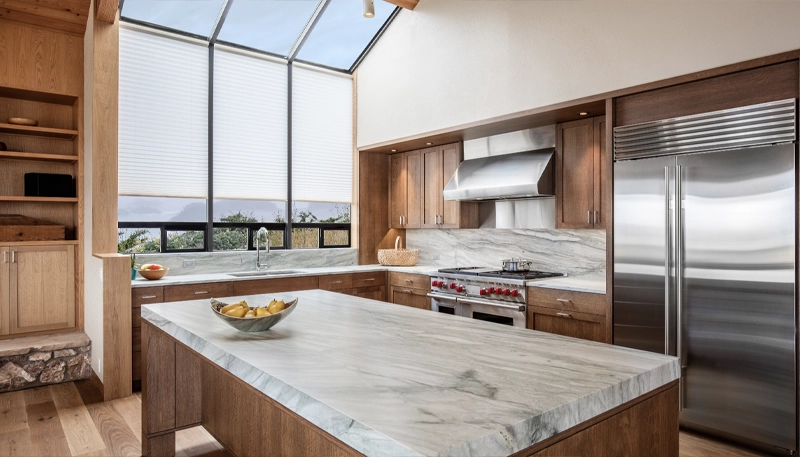
















The project requirements differ depending on whether the countertop is being installed on new cabinetry or replacing an existing surface.
New-cabinet projects should reach the correct stage before templating. Base cabinets, islands, finished panels and fillers should be installed and secured, while sink, cooktop and appliance models should be confirmed.
Countertops should not be used to compensate for incomplete cabinets, major height differences or unstable island construction. Required corrections and support should be completed before measurement.
Existing cabinets may be retained when they are stable, sufficiently level and compatible with the proposed countertop, sink, appliances and overhangs.
The full cabinet condition may not be visible until the old surface is removed. Water damage, loose cabinet boxes, unsuitable support or wall damage may require correction before installation can continue.
Homeowners should also confirm responsibility for countertop removal, disposal, plumbing, cooktop disconnection and backsplash repairs.
For detailed replacement planning, review the guide to kitchen countertop replacement cost in Toronto and the GTA.
Custom countertop fabrication allows the surface to respond to the kitchen layout, cabinet design and intended use. Major design details should be reviewed before templating and slab cutting.
Kitchen islands may provide preparation space, seating, storage and a visual focal point. Island dimensions should be coordinated with slab size, sink or cooktop openings, overhang support, seam planning and delivery access.
Large seating overhangs may require brackets, concealed steel or other structural support. These elements should be installed before the countertop is placed.
Additional island information is available through Teccorp Stone’s kitchen island countertop service.
A waterfall panel continues the countertop material vertically down the side of an island or cabinet run. This detail may require additional slab quantity, mitred fabrication and careful pattern alignment.
The design should account for finished cabinet panels, floor conditions, appliance clearances and the ability to transport and install the completed sections safely.
Stone and porcelain backsplashes may be used as short upstands, full-height wall panels, cooktop feature surfaces or coordinated countertop-and-backsplash designs.
Full-height applications require accurate measurements around windows, outlets, upper cabinets and ventilation components. Installation sequencing should also be coordinated with electrical and appliance work.
More information is available through the kitchen stone backsplash service.
The final sink, cooktop, faucet-hole positions and edge profile should be confirmed before fabrication. These details affect openings, clearances, cabinet compatibility and the visual weight of the countertop.
Changing a fixture after templating can require revised measurements or fabrication and should not be assumed to be a simple product substitution.
Installation planning should account for both the kitchen layout and the route used to deliver the fabricated sections into the property.
North York condo projects may require freight-elevator reservations, loading-dock access, permitted work hours and protection of common areas.
Elevator and corridor dimensions should be reviewed before final section sizes are approved. A countertop that fits the kitchen may still be too large to move through the building.
Townhouses, older homes and upper- or lower-level kitchens may involve stairs, narrow turns, limited entrances or long carrying routes.
Restricted access may influence countertop section sizes, seam locations, crew requirements and whether a large island can be installed as one piece.
Cabinets and islands must remain stable, secured and unchanged after templating. Required support beneath seating overhangs, wide spans and appliance openings should be completed before installation day.
For a detailed homeowner checklist covering cabinets, access and trade coordination, review how to prepare for countertop installation.
North York Installation Planning
Confirm cabinet readiness, section sizes, stairs, elevators, parking and the complete carrying route before fabrication and delivery are finalized.
Kitchen countertop pricing in North York depends on the complete project scope rather than the material name or measured square footage alone.
Main cost factors include:
A compact condo kitchen is not always the least expensive project. Directional patterns, restricted access, multiple openings or custom details may increase slab planning, fabrication and installation requirements.
For detailed pricing guidance, review the guide to kitchen countertop cost in Toronto and the GTA. Installation-specific factors are covered separately in the guide to countertop installation costs in Ontario.
North York Countertop Cost Planning
Compare the material, slab quantity, fabrication, delivery, installation and replacement-related work as one complete project scope.
A countertop contractor should be evaluated according to the clarity of its measurement, fabrication and installation process—not only the lowest initial quotation.
Before approving a company, confirm:
Quotes should be compared using the same material, slab quantity, openings, edge details and installation conditions. A lower headline amount may exclude services required to complete the project.
The contractor should also understand the fabrication and handling requirements of the selected material. Quartz, granite, quartzite, marble and porcelain can require different cutting, edge construction, support and installation methods.
Complete project information helps the fabricator prepare a more useful preliminary quotation and identify potential access or design issues before final templating.
Provide:
Photographs should include the sink area, appliance openings, island, backsplash and relevant carrying route. Approximate measurements can support early planning, but fabrication should be based on professional site measurements.
Preparing Your Quote Request
Include kitchen photographs, approximate dimensions, material preferences, fixture specifications and known access restrictions.
Common options include quartz, granite, quartzite, marble and porcelain. The appropriate material depends on daily use, maintenance expectations, kitchen design, fabrication requirements and budget.
Yes, when the existing cabinets are stable, secured, sufficiently level and compatible with the proposed sink, appliances, countertop material and overhangs.
Possibly. The result depends on slab dimensions, usable material, island size, openings, pattern direction and the route available for delivery and installation.
Confirm freight-elevator dimensions and reservations, loading and parking instructions, permitted work hours, contractor documentation and common-area protection requirements.
Not always. Removal and disposal may be included, optional or excluded. These responsibilities should be identified clearly in the written quotation.
A qualified plumber may be required to disconnect and reconnect the sink, faucet, drain or garbage disposal. Plumbing responsibilities should be confirmed before installation is scheduled.
A straightforward residential installation may be completed in one visit after fabrication and site preparation are finished. Larger kitchens, restricted access or additional stone features may require more time or separate visits.
Provide kitchen photographs, approximate dimensions, cabinet information, material preferences, fixture specifications, design details and property-access conditions. Final pricing should be confirmed after professional measurement and review of the complete scope.
Every North York countertop project involves a different combination of kitchen dimensions, material selection, cabinet conditions, fabrication requirements and property access.
Teccorp Stone provides professional measurement, custom fabrication and countertop installation for kitchen projects in North York and across its broader service areas in Toronto, the GTA and Ontario.
Share your kitchen photographs, approximate dimensions, cabinet plans, material preferences, sink and appliance specifications and access information so the project can be reviewed around the actual site conditions.
Plan Your North York Kitchen Countertop Project
Provide your kitchen layout, material preferences, fixture specifications and property-access details for a project-specific review.
Request a North York Countertop Quote
Explore Kitchen Countertop Services
Browse Countertop Materials









